

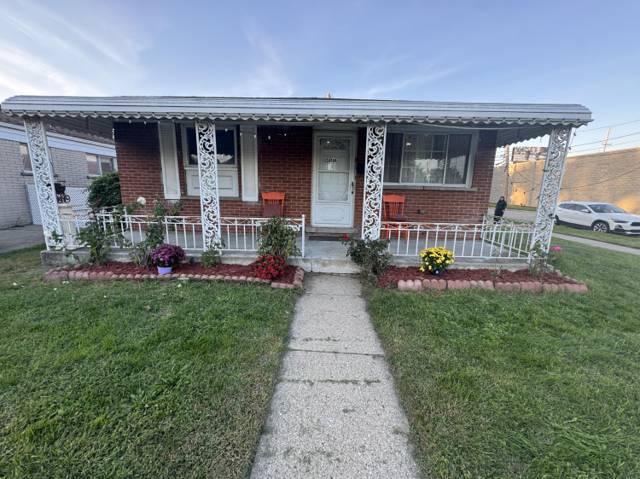
24394 Andover Drive
Dearborn Heights, MI 48125
Single Family Residence · MLS # 20261074096 · Listing courtesy of Century 21 Curran & Oberski
About this home
Welcome home to this well-maintained 3-bedroom, 2-full-bath ranch in Dearborn Heights! Major updates include a brand-new roof with a transferable 50-year warranty, plus a newly added four-season room that gives you even more space to enjoy year-round. Inside, you'll find hardwood floors, a kitchen featuring granite countertops and teak wood cabinetry, and a finished basement with a wet bar. The home also features a 2-car garage and a generator hookup already in place, just bring your own generator. With two full bathrooms, plenty of finished living space, and several big-ticket updates already taken care of, this home is ready for its next owner!
Interior
Systems and utilities
Exterior and lot
Taxes, HOA and more
Schools
Monthly payment estimate
Estimate only, 30 year fixed, includes taxes when listed. Ask us for a lender quote.
Location
Similar homes in Dearborn Heights
IDX information provided courtesy of Realcomp II Ltd. via The MJA Company at National Realty Centers, © 2026 Realcomp II Ltd. Shareholders. IDX information is provided exclusively for consumers' personal, non-commercial use and may not be used for any purpose other than to identify prospective properties consumers may be interested in purchasing. The accuracy of all information, regardless of source, is not guaranteed or warranted. All information should be independently verified. Data updated Sep 30, 2026, 8:30 PM.