

242 Darvale Drive
Howell, MI 48843
Single Family Residence · MLS # 20261066199 · Listing courtesy of Real Estate One-Brighton
About this home
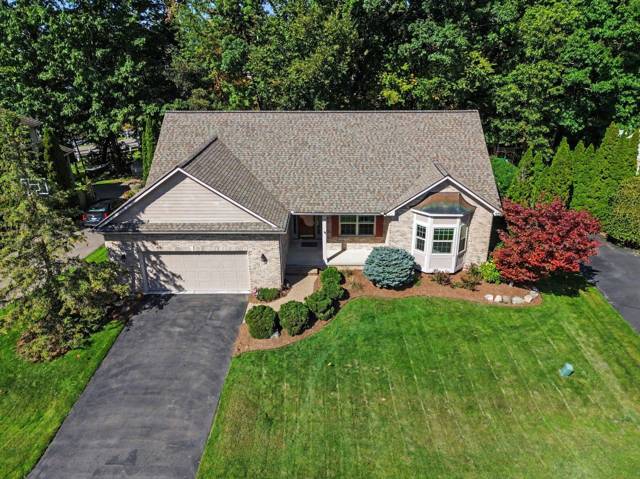
A classic cape cod ready to shine! A blank canvas full of character and potential - bring your ideas and your energy to transform this functional living space into your dream home. Stunning exterior with a covered porch that runs the length of the home, overlooking the extensive front yard, and a stone chimney that adds charm. Inside, a spacious living room featuring wood floors, ample natural lighting, and a wood-burning fireplace. A pony wall balances openness and division, maintaining the flow from living room to kitchen. The eat-in kitchen offers an L-shaped countertop, which will optimize your workflow while prepping and cooking while also maintaining an open and welcoming space. A large mud room off the kitchen provides direct access to the two-car attached garage, a pathway to the half bath, and a home for outdoor apparel. Upstairs, three bedrooms and two full baths - the primary bedroom with its own personal bath. The basement is expansive with a washer and dryer hook-up, and excess space to transform into your ideal lounge area, exercise space, or play room! Outside, a welcoming deck with a tiki bar overlooks the fenced-in backyard and fire pit - Perfect for entertaining family and friends, taking part in outdoor activities, or creating intricate gardens and landscaping! Located near D-19 and Triangle Lake Rd, a mile from Howell Nature Center, enjoy the enhanced serenity and privacy of rural living. Schedule your private tour today!
Interior
Systems and utilities
Exterior and lot
Taxes, HOA and more
Schools
Monthly payment estimate
Estimate only, 30 year fixed, includes taxes when listed. Ask us for a lender quote.
Location
Similar homes in Howell
IDX information provided courtesy of Realcomp II Ltd. via The MJA Company at National Realty Centers, © 2026 Realcomp II Ltd. Shareholders. IDX information is provided exclusively for consumers' personal, non-commercial use and may not be used for any purpose other than to identify prospective properties consumers may be interested in purchasing. The accuracy of all information, regardless of source, is not guaranteed or warranted. All information should be independently verified. Data updated Sep 30, 2026, 5:30 PM.