

2405 Oakshire Avenue
Berkley, MI 48072
Single Family Residence · MLS # 20261074819 · Listing courtesy of Keller Williams Advantage
About this home
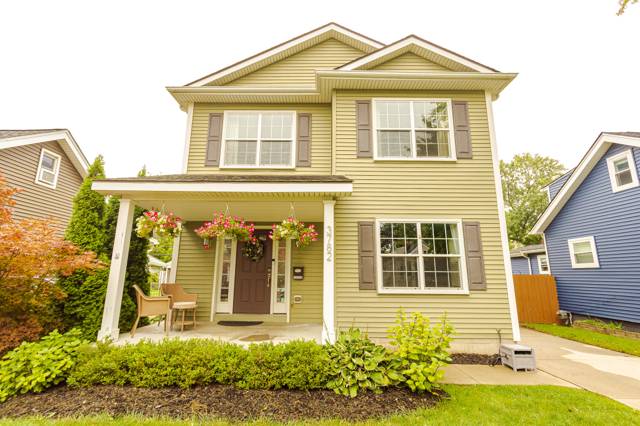
Welcome home to this beautiful, newly constructed colonial in Berkley, thoughtfully designed with an open floor plan, abundant natural light, and modern conveniences throughout. The heart of the home brings together the spacious kitchen, dining area, and great room, creating an inviting space for everyday living and entertaining. The kitchen features crisp white cabinetry, generous storage, large drawers, and convenient pullout shelf trays, while the great room highlights a cozy gas fireplace. Beautiful hardwood floors flow throughout the first floor, and custom shutters and blinds add a finished touch throughout the home. Upstairs you'll find three bedrooms, 2 full baths, and the convenience of second-floor laundry. The spacious primary suite features an oversized shower and an extended area that's perfect for a home office, reading nook, or quiet retreat. The unfinished basement offers tall ceilings and plenty of opportunity for future living space. Outside, enjoy a welcoming, neighborhood-friendly front porch and a private backyard with a lovely shaded patio perfect for relaxing or entertaining. Additional features include a Google Nest thermostat, exterior Nest camera security system, and upgraded app-controlled sprinkler system. With 3 bedrooms, 2.5 baths, a light-filled open layout, and the benefits of newer construction, this Berkley home is truly move-in ready!
Interior
Systems and utilities
Exterior and lot
Taxes, HOA and more
Schools
Monthly payment estimate
Estimate only, 30 year fixed, includes taxes when listed. Ask us for a lender quote.
Location
Similar homes in Berkley
IDX information provided courtesy of Realcomp II Ltd. via The MJA Company at National Realty Centers, © 2026 Realcomp II Ltd. Shareholders. IDX information is provided exclusively for consumers' personal, non-commercial use and may not be used for any purpose other than to identify prospective properties consumers may be interested in purchasing. The accuracy of all information, regardless of source, is not guaranteed or warranted. All information should be independently verified. Data updated Sep 30, 2026, 6:30 PM.