

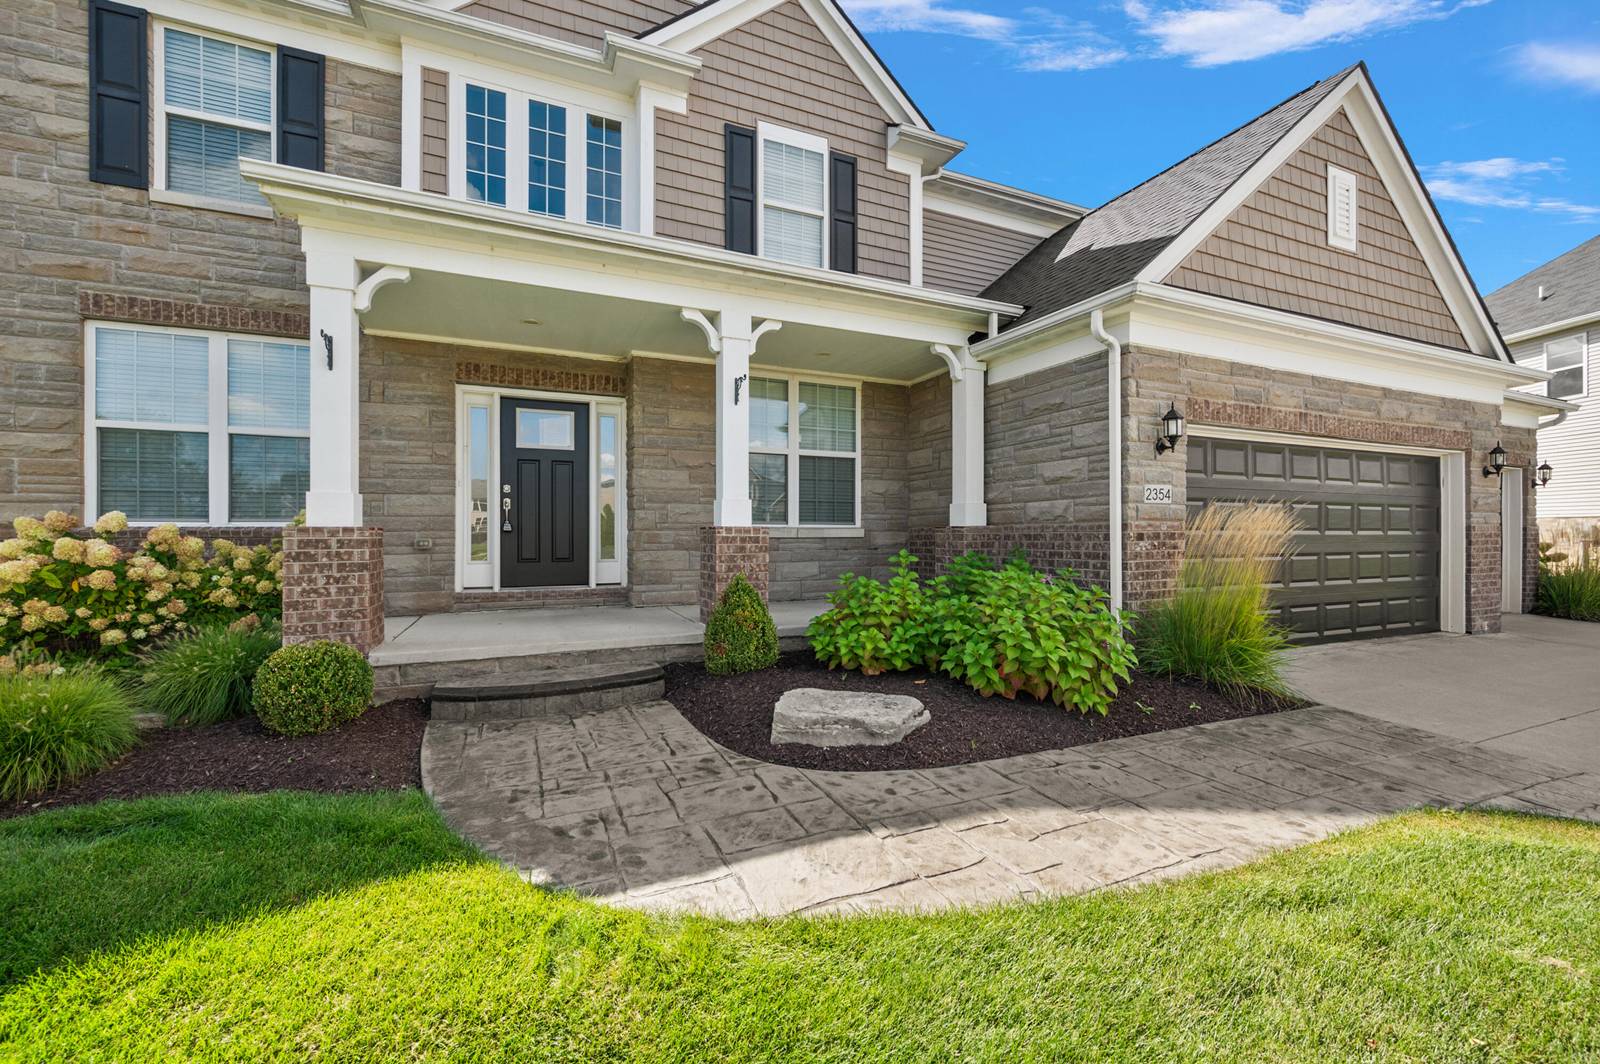
2354 Findley Circle
Lake Orion, MI 48360
Single Family Residence · MLS # 81026048038 · Listing courtesy of Shamrock Acquisitions LLC
About this home
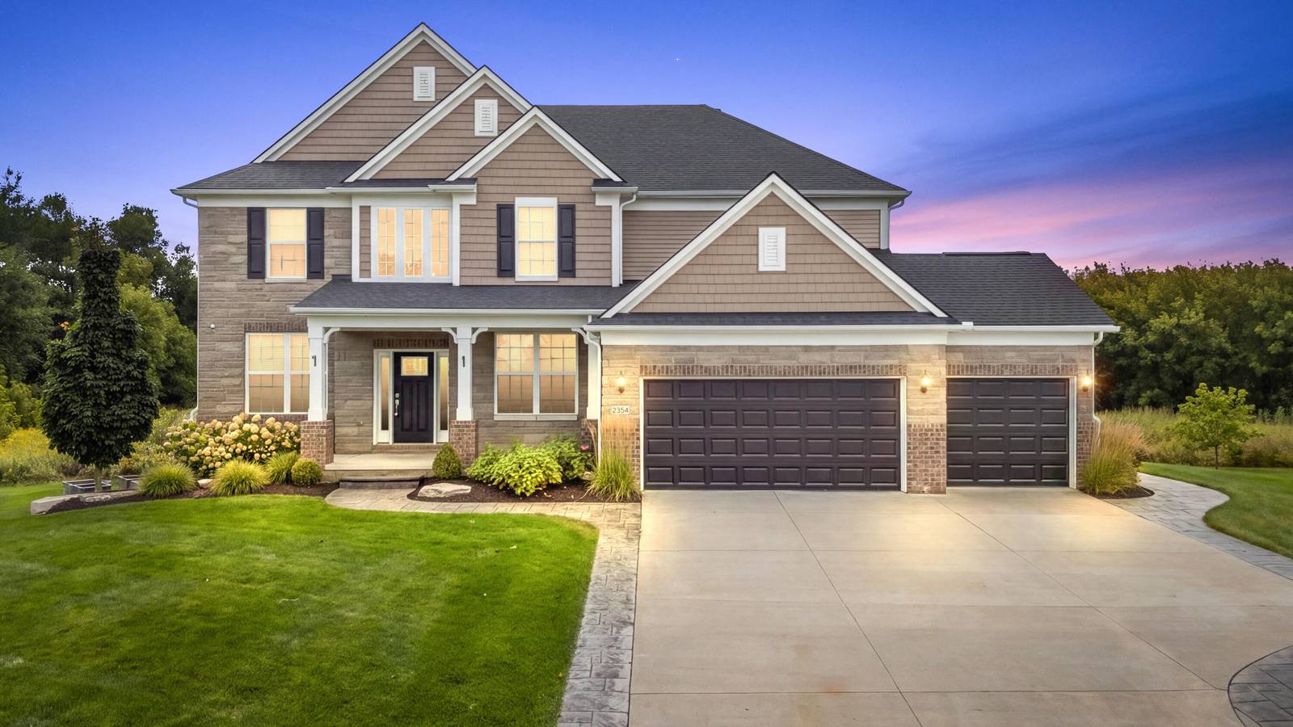
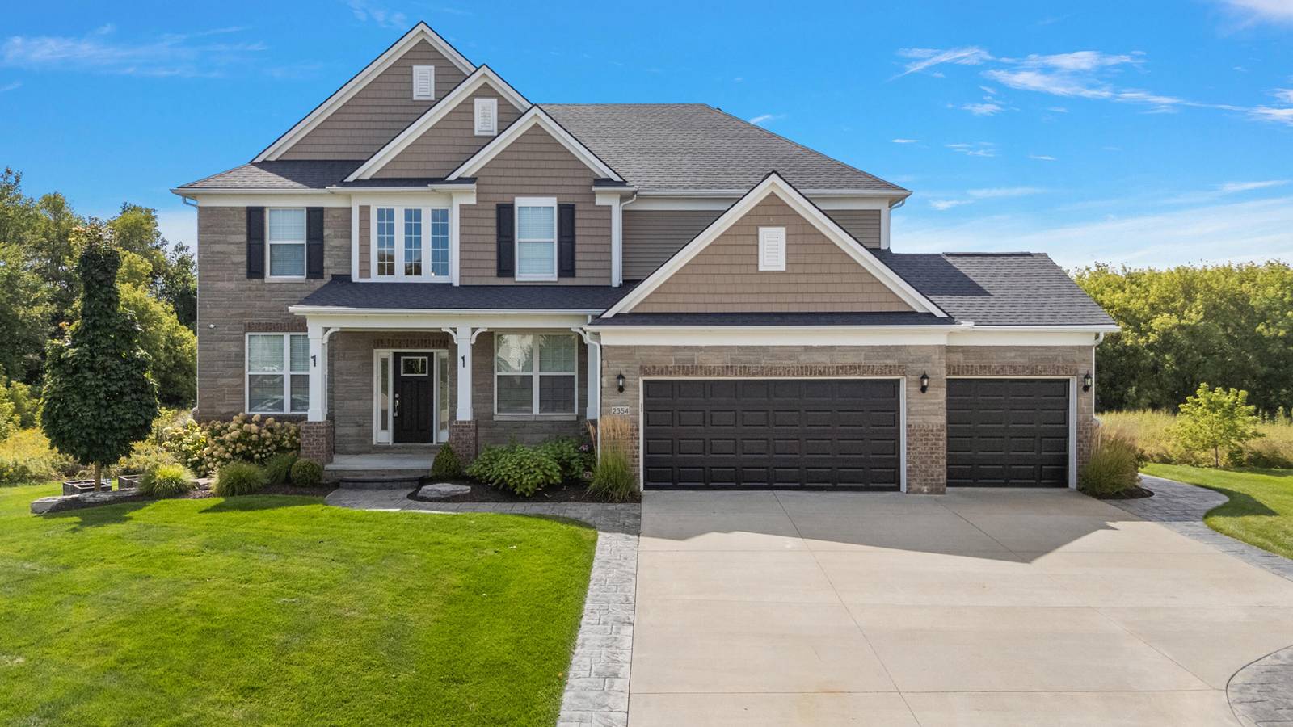
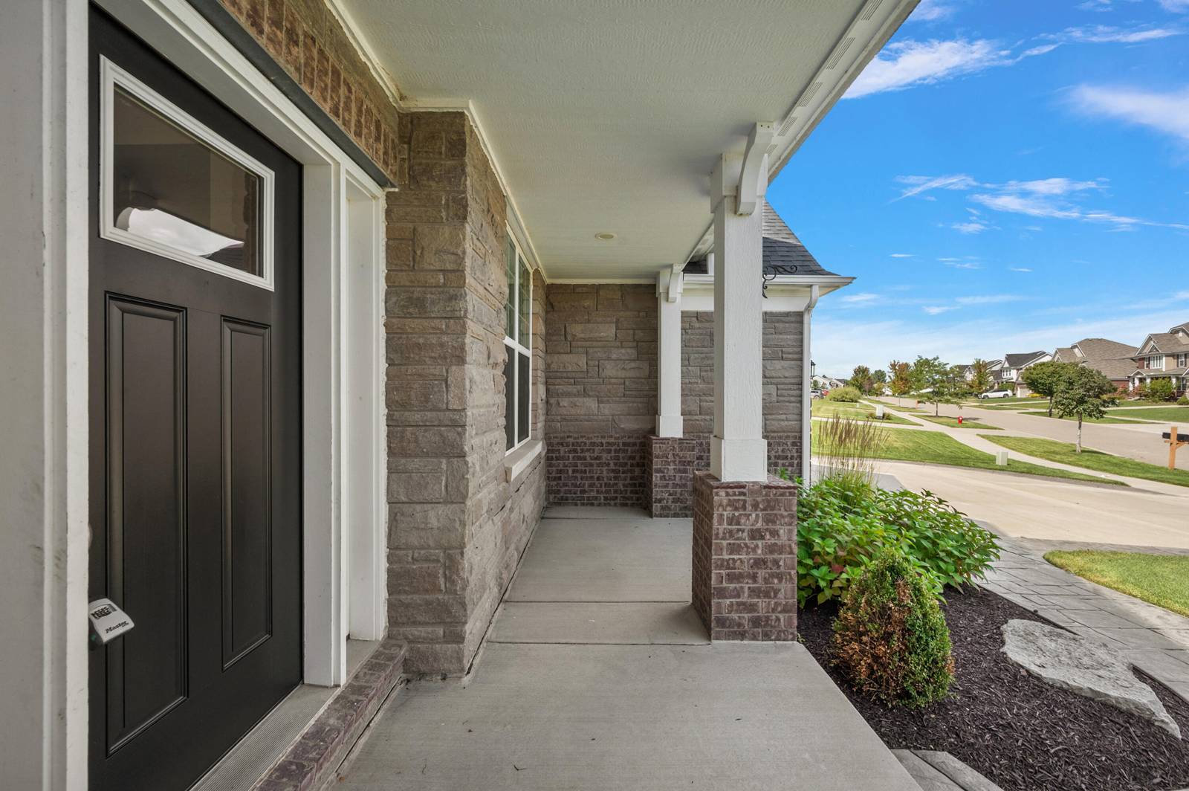
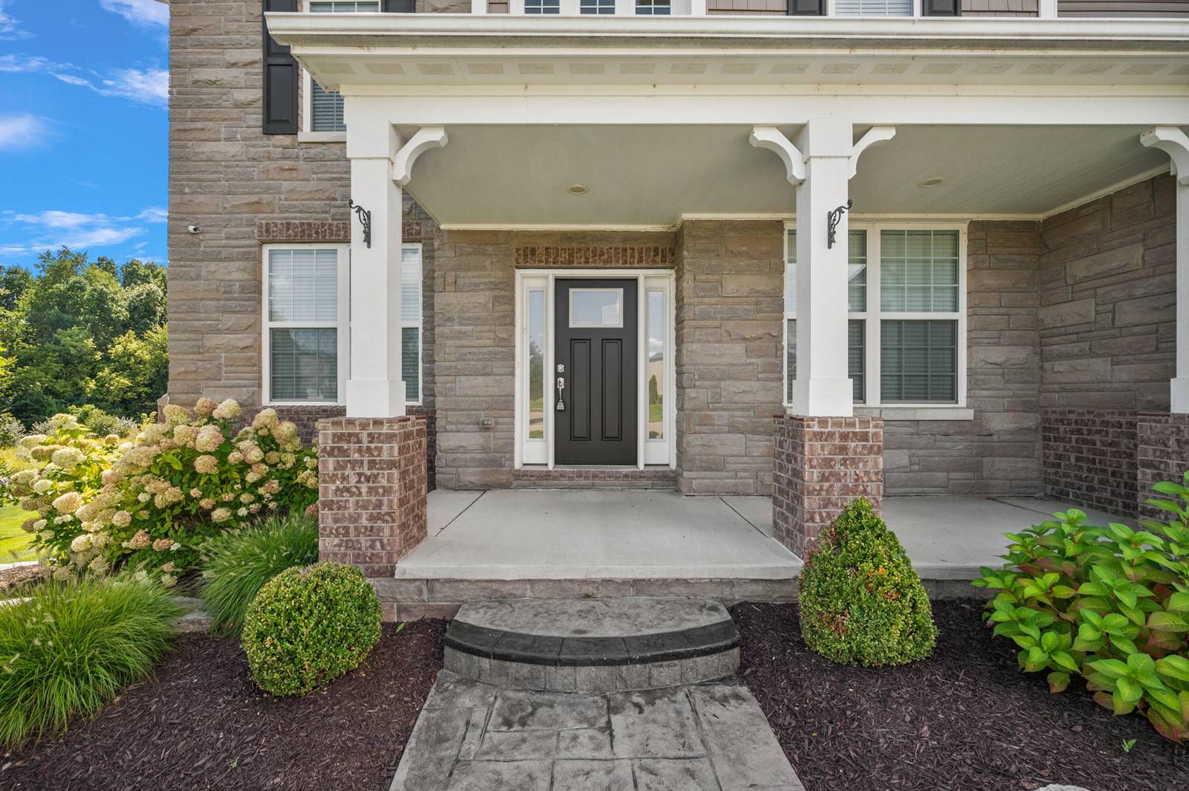
Welcome to 2354 Findley Circle! This beautifully refreshed home in Parkview at Orion Commons offers 4,316 sq. ft. of finished living space with 6 bedrooms and 5 full baths. A rare floor plan features two primary-suite options, including a main-floor suite ideal for guests or multigenerational living, plus a spacious primary upstairs with a large walk-in closet. The dramatic two-story great room features a fireplace and walls of windows overlooking the backyard. The kitchen offers high-end appliances, a large walk-in pantry and nearby computer station. Enjoy a large laundry room and finished walkout basement with bedroom, full bath, wet bar and entertaining space. Outside, a large deck overlooks the manicured yard and land owned by the Michigan DNR that will remain undeveloped. Fresh paint, new carpet on the main and upper levels, and a 3-car garage complete this move-in-ready home in Lake Orion Schools. Immediate occupancy! Additional features include a cathedral ceiling in the upper-level primary suite, custom walk-in closet built-ins, Jack-and-Jill bath and convenient drop zone. Kitchen appliances include Samsung refrigerator, KitchenAid double ovens, built-in gas cooktop, vented hood, microwave and dishwasher. Lower-level wet bar is equipped with a refrigerator, wine refrigerator and microwave. Additional exterior features include deck lighting, stamped concrete walkways, raised garden beds and beautifully maintained landscaping. Thoughtful storage and functional spaces throughout add to the home's versatility and everyday convenience. Take a look today!
Interior
Systems and utilities
Exterior and lot
Taxes, HOA and more
Schools
Monthly payment estimate
Estimate only, 30 year fixed, includes taxes and HOA when listed. Ask us for a lender quote.
Location
Similar homes in Lake Orion
IDX information provided courtesy of Realcomp II Ltd. via The MJA Company at National Realty Centers, © 2026 Realcomp II Ltd. Shareholders. IDX information is provided exclusively for consumers' personal, non-commercial use and may not be used for any purpose other than to identify prospective properties consumers may be interested in purchasing. The accuracy of all information, regardless of source, is not guaranteed or warranted. All information should be independently verified. Data updated Sep 30, 2026, 9:48 PM.