

22627 Otter Road
New Boston, MI 48164
Single Family Residence · MLS # 20261073638 · Listing courtesy of Keller Williams Advantage
About this home
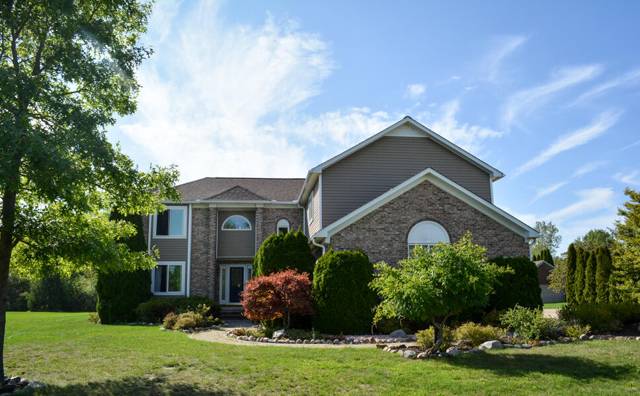
MOTIVATED SELLER. . Escape to the country without sacrificing an easy commute. This spacious 4-bedroom, 2.5-bath colonial sits on a sprawling, private lot, offering the kind of space and seclusion that's increasingly hard to find. A wraparound covered porch welcomes you home, while inside, 2,450 square feet of thoughtfully updated living space awaits. The updated kitchen anchors the main level with fresh finishes, flowing into a bright dining area and a cozy living room centered around a classic brick fireplace. Updated flooring runs throughout, giving the whole home a clean, move-in-ready feel. A convenient main-floor laundry room adds everyday practicality. Upstairs, the primary suite is a true retreat, complete with a jetted soaking tub and a generous walk-in closet/dressing room ready to be customized to your needs. Three additional bedrooms provide plenty of room for family, guests, or a home office. The finished basement offers valuable bonus space — ideal for a recreation room, home gym, or media room — with a large open layout and extra storage. Outside is where this property truly shines. The oversized yard offers room to roam, play, and garden, and is anchored by a large pole barn/outbuilding perfect for storage, a workshop, hobby farm use, or additional vehicle and equipment parking. An attached two-car garage rounds out the parking options. With cornfields as a backdrop, you'll enjoy sunset views and a level of privacy rarely found this close to town.
Interior
Systems and utilities
Exterior and lot
Taxes, HOA and more
Schools
Monthly payment estimate
Estimate only, 30 year fixed, includes taxes when listed. Ask us for a lender quote.
Location
Similar homes in New Boston

IDX information provided courtesy of Realcomp II Ltd. via The MJA Company at National Realty Centers, © 2026 Realcomp II Ltd. Shareholders. IDX information is provided exclusively for consumers' personal, non-commercial use and may not be used for any purpose other than to identify prospective properties consumers may be interested in purchasing. The accuracy of all information, regardless of source, is not guaranteed or warranted. All information should be independently verified. Data updated Sep 30, 2026, 8:30 PM.