

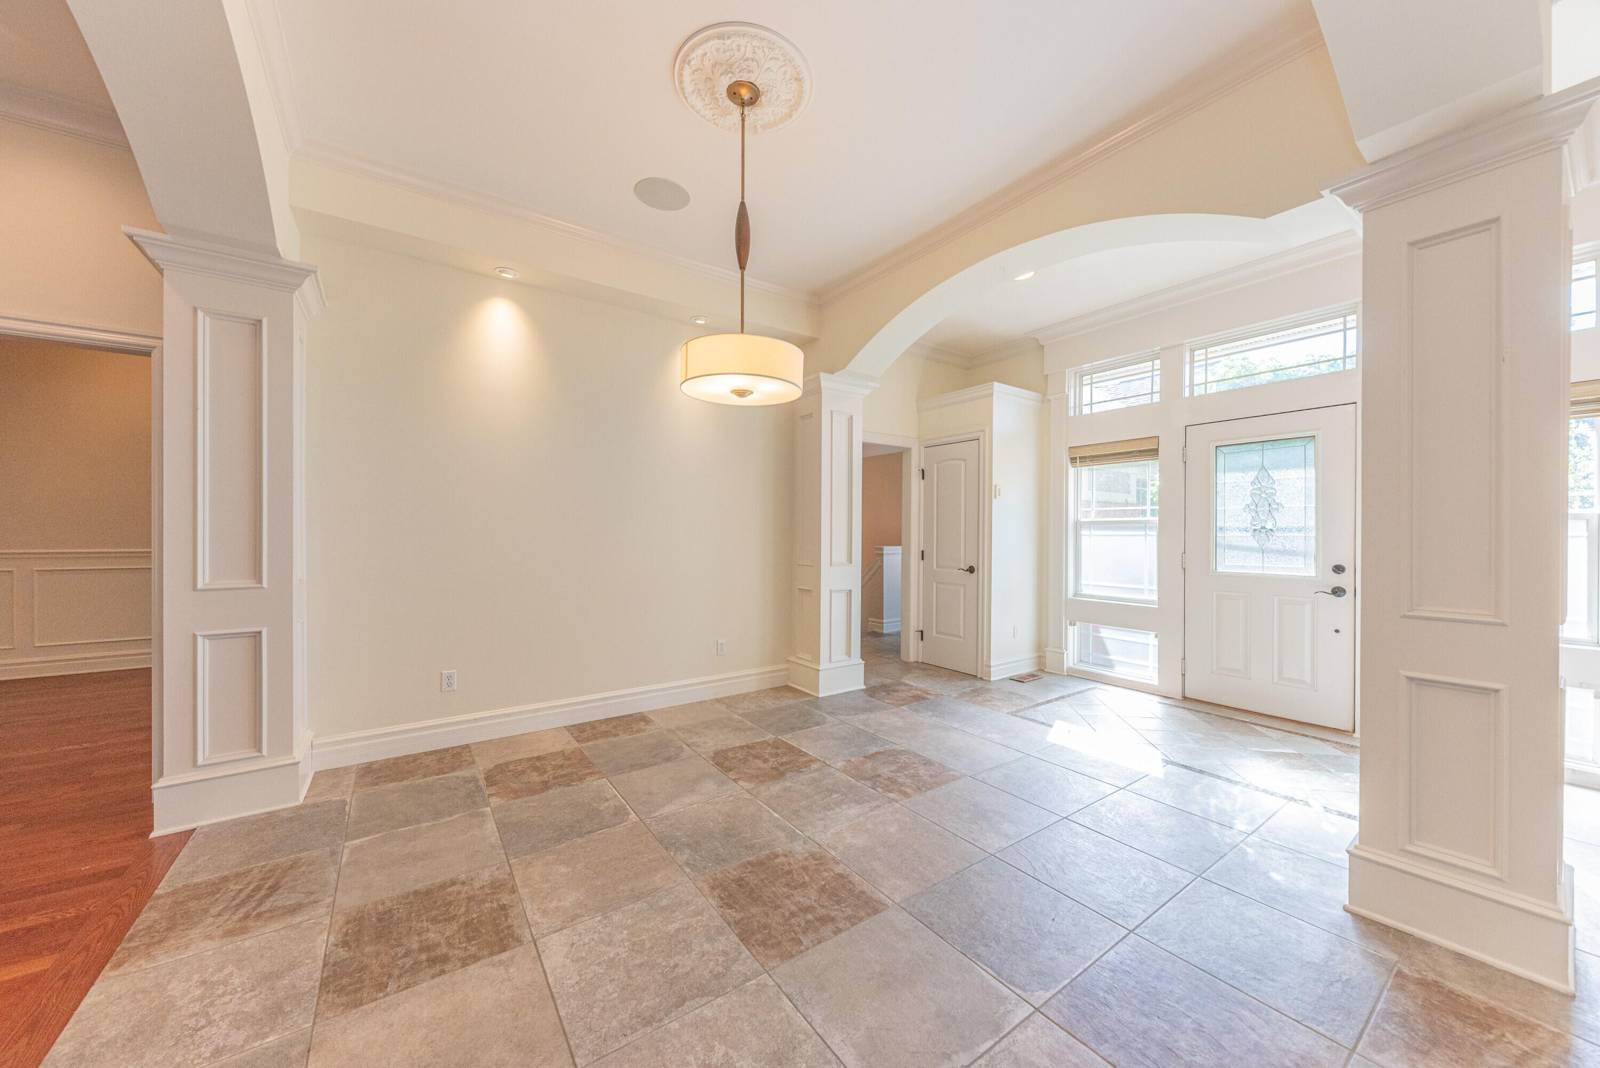
2243 Old Falls Drive
Ann Arbor, MI 48103
Condominium · MLS # 81026047903 · Listing courtesy of Berkshire Hathaway Snyder & Co
About this home
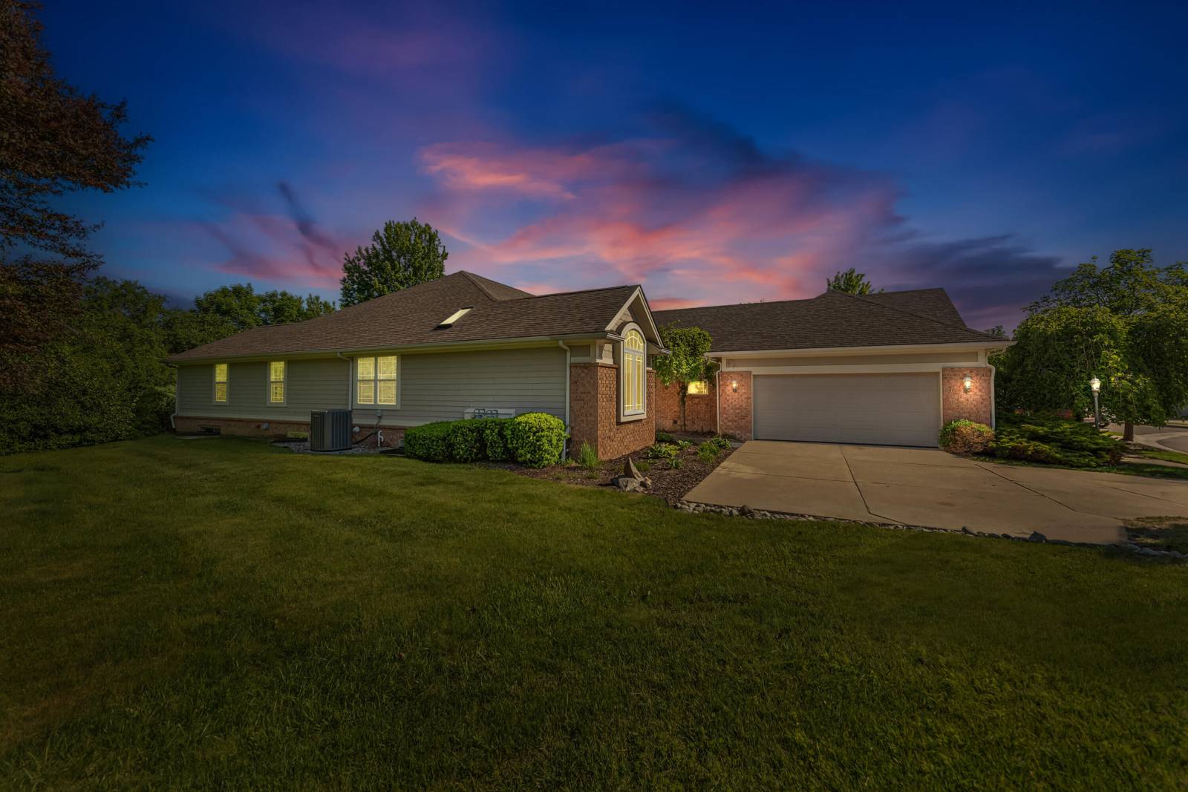
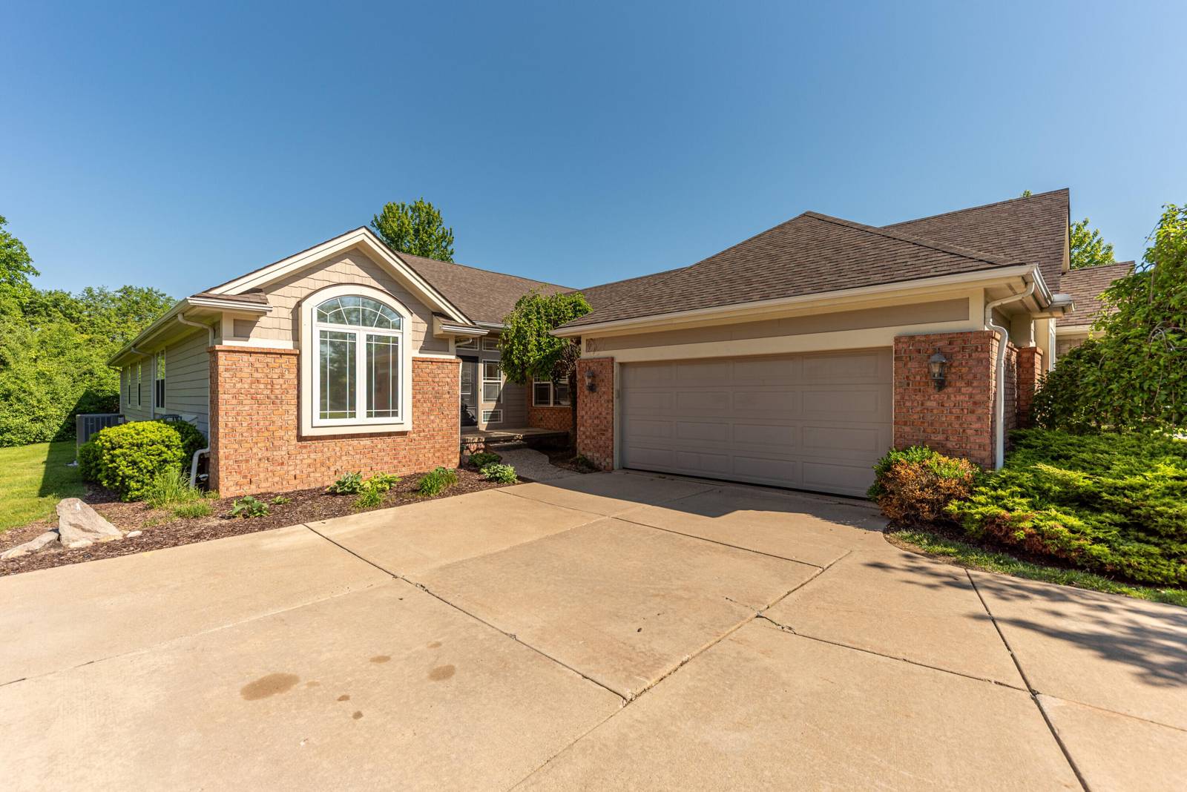
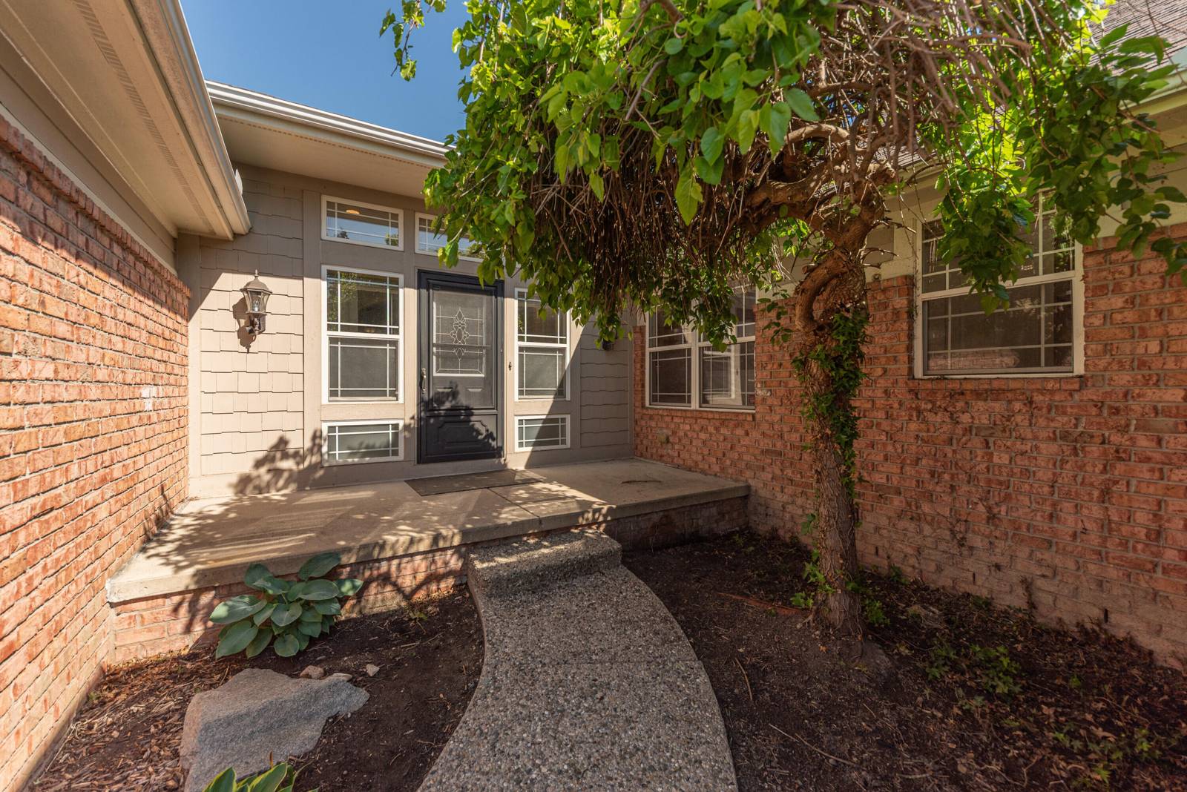
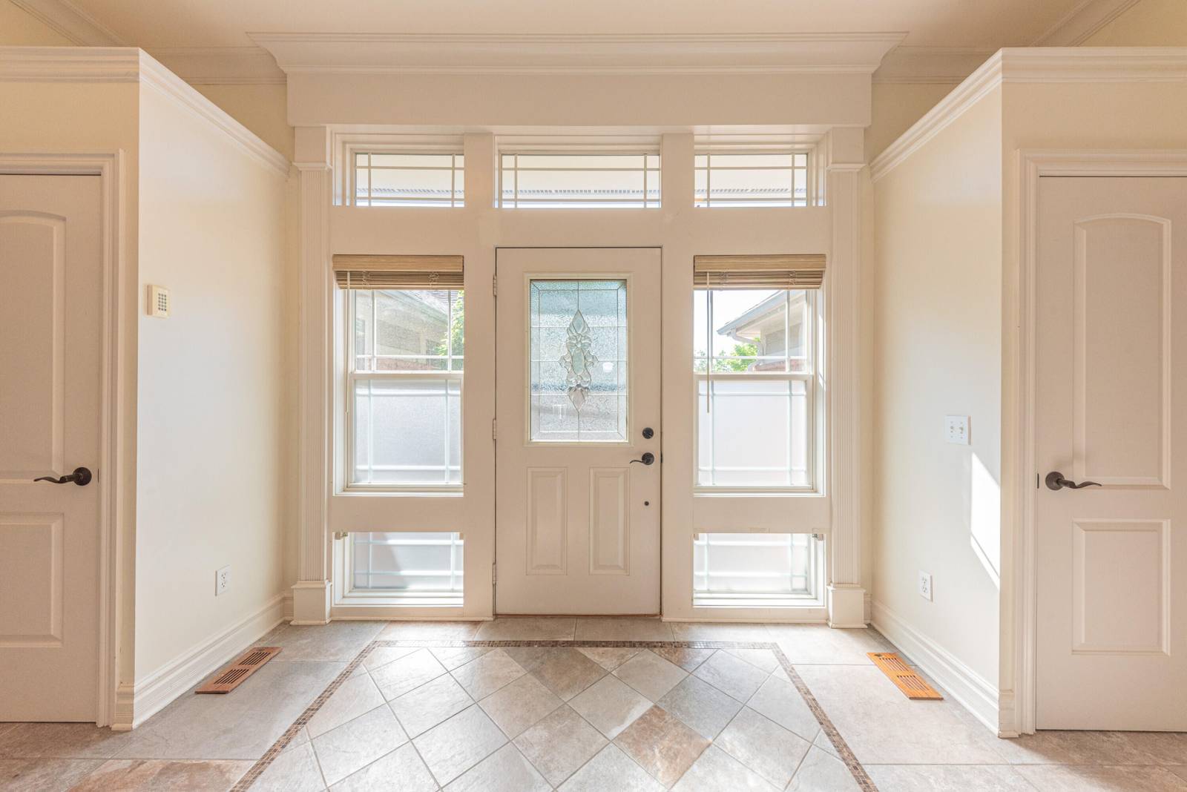
SELLER TO CONSIDER ALL OFFERS! All the heavy lifting has been done - Roof to be replaced in 2028 - Seller to pay roof assessment of $22,000 in full at closing. Exterior maintenance just completed to include painting and replacement of trim boards, replaced cracked concrete slabs in driveway and rebuilt privacy wall on deck. Also private road repaved in 2024. Don't worry about the first year of monthly association fees......Seller to also pay for 1 year of Association Monthly Fees ($850/month x 12 months = $10,200) This beautifully built Heritage Falls condo offers an open floor plan and single floor living with approximately 4,000 square feet of living space and is tucked at the back of a quiet private cul-de-sac. The first-floor primary suite includes a walk-in closet, en suite bath, Jacuzzi tub, separate shower, dual vanities, and a Toto bidet toilet with a heated seat. A second bedroom also has its own full bath. The main level features a home office/study or librarywith custom built-in shelving and cabinetry, a wood-burning fireplace with gas option, laundry/mudroom, formal dining room, and a sunroom that opens to a full-size private deck with an electric awning. The updated eat-in kitchen with bar seating includes a vaulted ceiling, granite countertops, and stainless-steel appliances. The expansive finished basement includes a guest suite with a private bath, walk-in closet, and egress windows, plus fourth bedroom with egress window, a gas fireplace, a kitchenette/bar area and a spacious open area for games and entertaining. Additional highlights include ceiling fans throughout and upgrades such as a whole-house sound system, 75-gallon water heater, garage epoxy floor, and custom cabinetry and slatwall throughout the garage. Conveniently located near shopping, with easy access to I-94 and nearby walking and biking trails. Seller is offering $2,000 credit at closing for Primary Bedroom Flooring. This the largest condo(over 4,000 sq ft of finished space) in Ann Arbor priced under $700,000.
Interior
Systems and utilities
Exterior and lot
Taxes, HOA and more
Schools
Monthly payment estimate
Estimate only, 30 year fixed, includes taxes and HOA when listed. Ask us for a lender quote.
Location
Similar homes in Ann Arbor



IDX information provided courtesy of Realcomp II Ltd. via The MJA Company at National Realty Centers, © 2026 Realcomp II Ltd. Shareholders. IDX information is provided exclusively for consumers' personal, non-commercial use and may not be used for any purpose other than to identify prospective properties consumers may be interested in purchasing. The accuracy of all information, regardless of source, is not guaranteed or warranted. All information should be independently verified. Data updated Sep 30, 2026, 6:20 PM.