

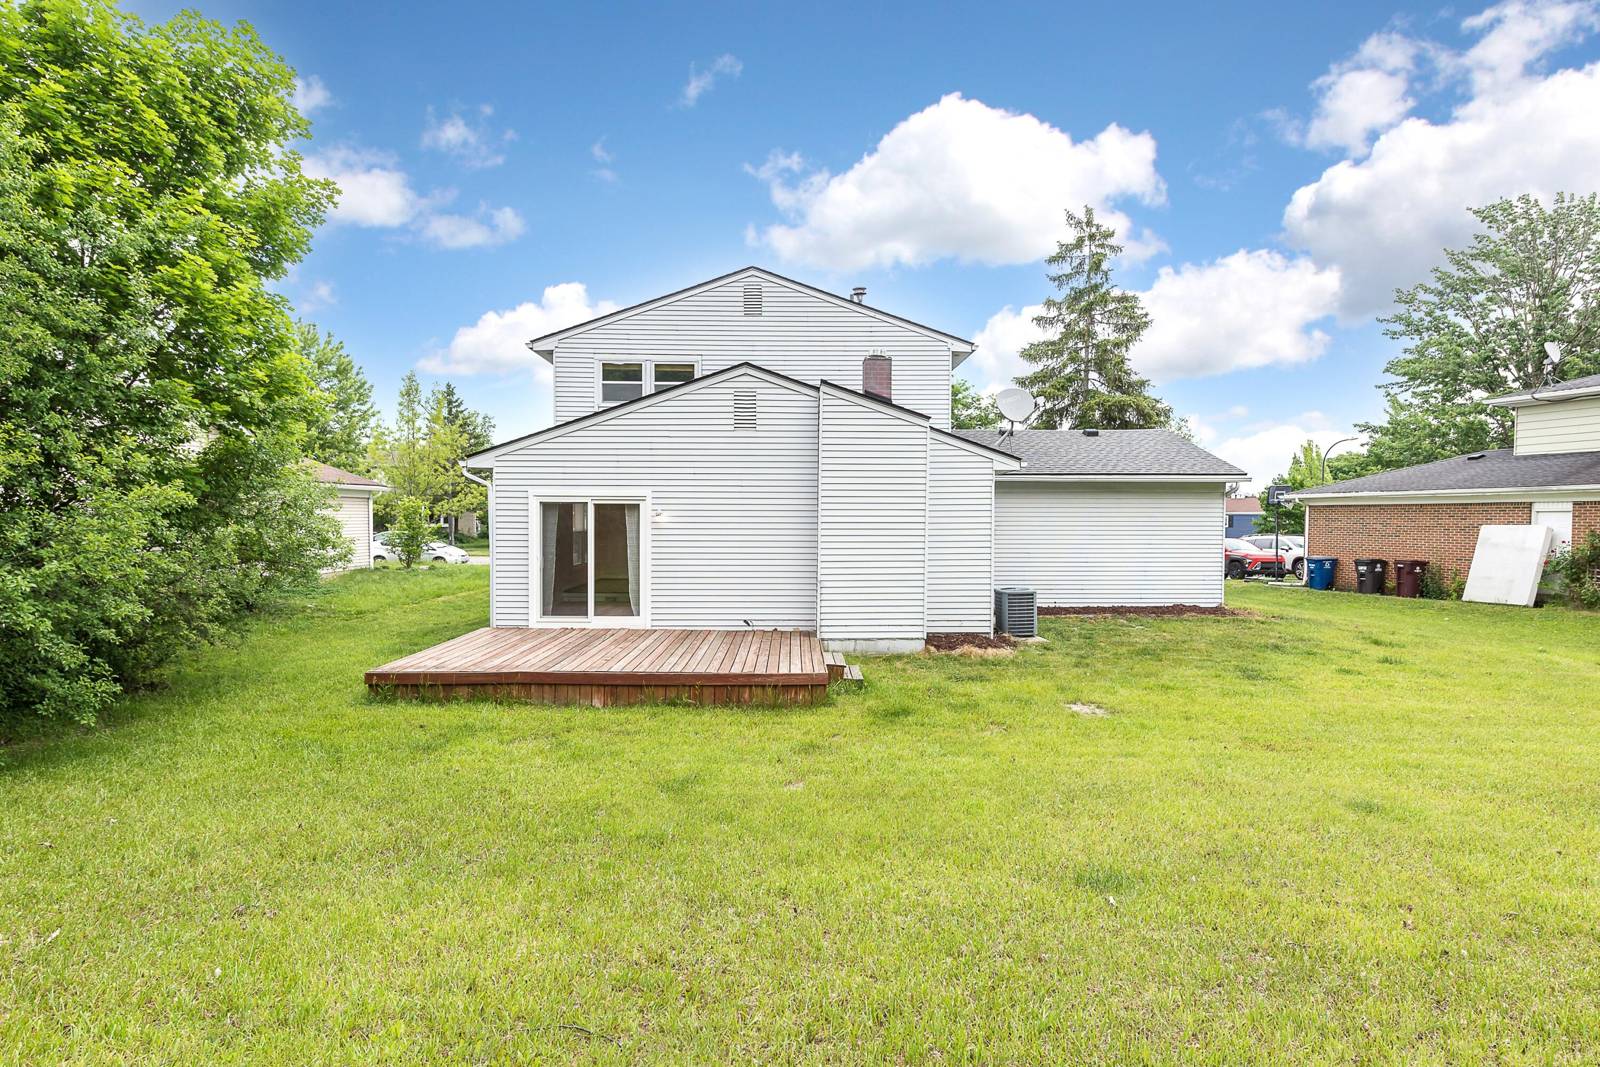
2240 Steeplechase Drive
Ann Arbor, MI 48103
Single Family Residence · MLS # 81026028547 · Listing courtesy of The Charles Reinhart Company
About this home
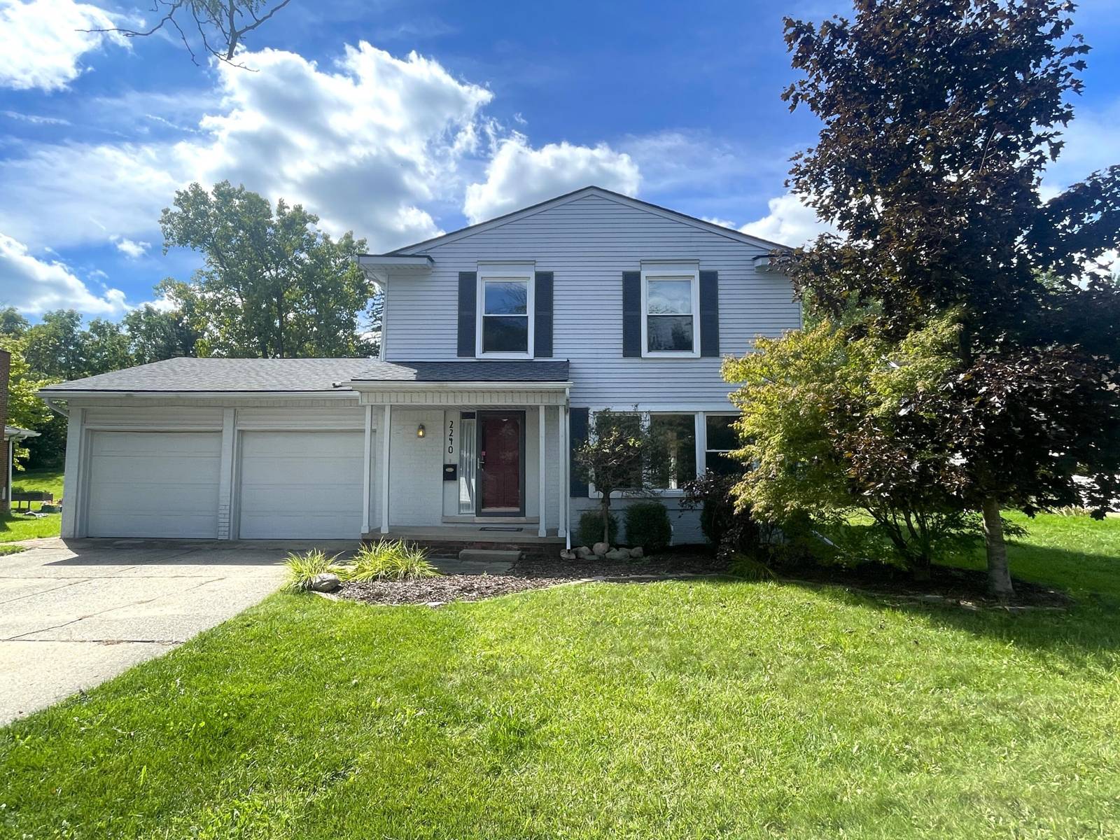
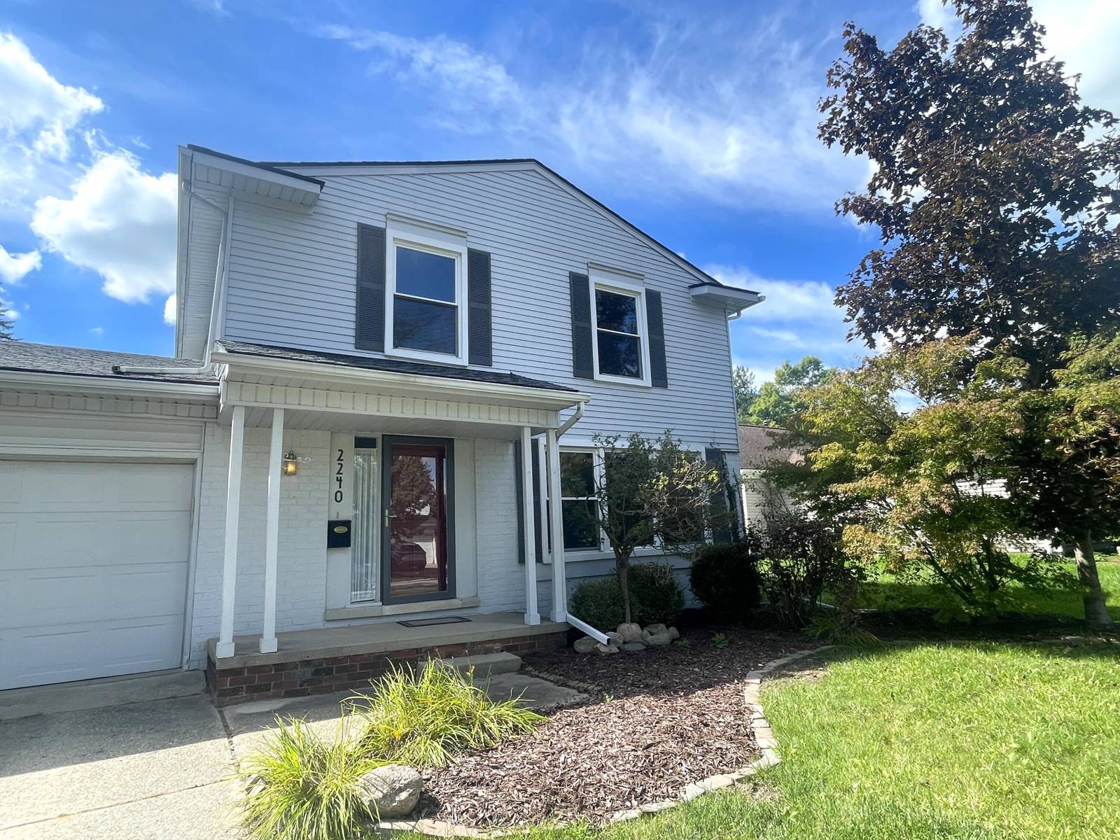
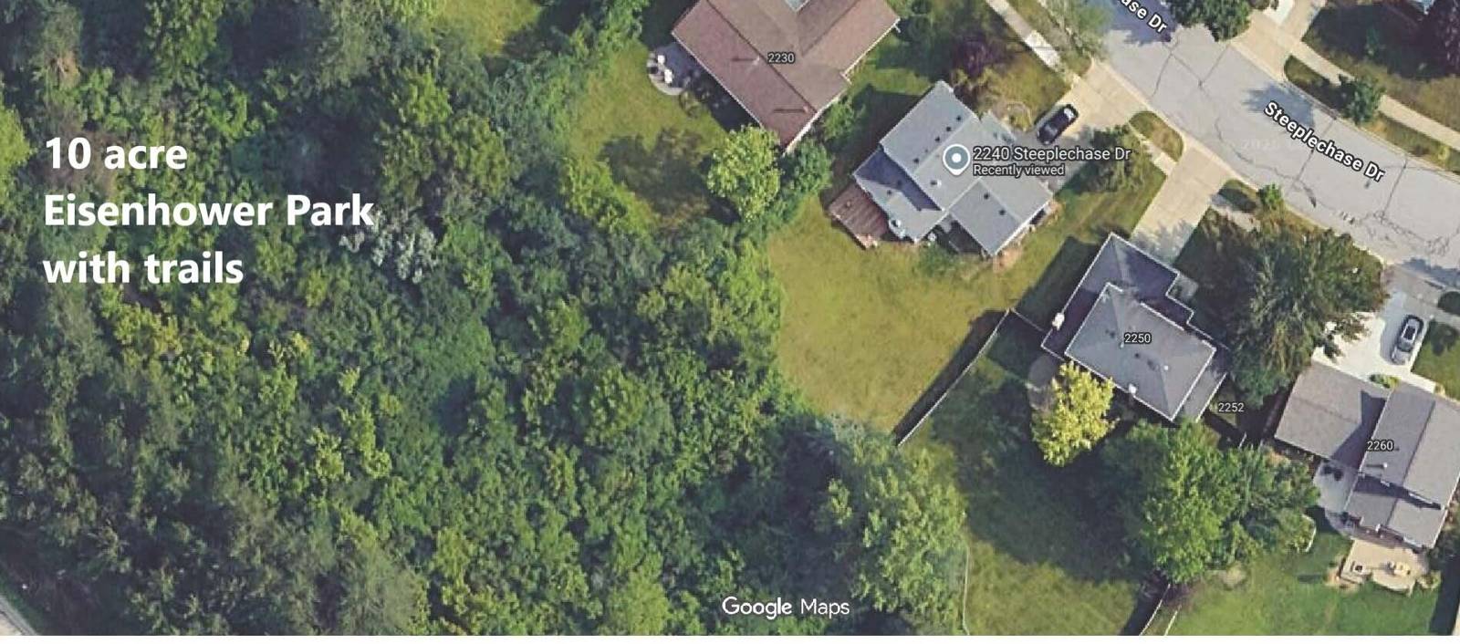
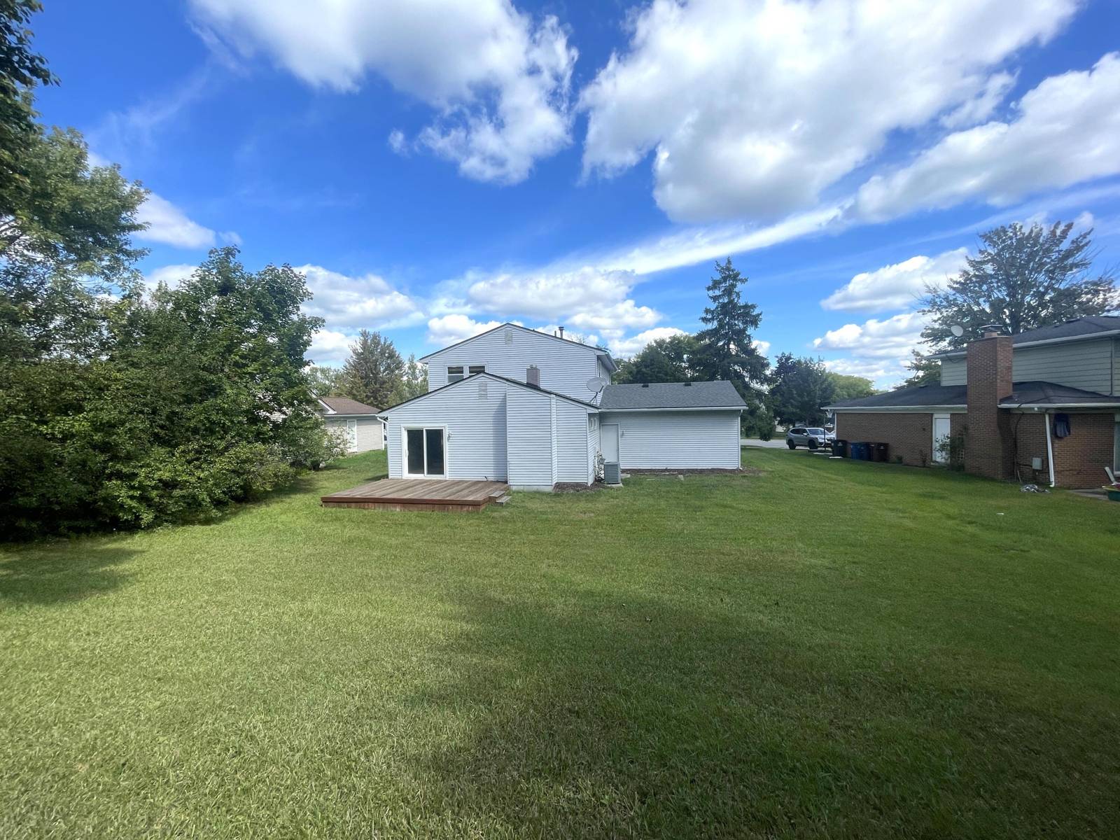
There is so much to like about this updated Lawton School colonial where flexible living spaces and a wooded backyard setting make everyday life easy. The updated kitchen features soft-close cabinetry, granite counters, and newer appliances, opening to a generous dining area and sunken family room perfect for gathering. A fireplace anchors the bright family room with direct access to the deck and private .24-acre yard. A light-filled living room & updated powder room complete the main level.A mature wooded buffer creates meaningful separation from the nearby highway while preserving convenient commuter access. Step inside to experience how peaceful the home feels. Upstairs, 3 comfortable BR's offer ample closet space, along with a full bath.The dry, partially fin. basement has glass-block windows and a egress window, providing flexible space for recreation, exercise,home office.Newer washer and dryer and 2-car att. garage complete the home.Home Energy Rating: 3;report at stream@A2.gov.
Interior
Systems and utilities
Exterior and lot
Taxes, HOA and more
Schools
Monthly payment estimate
Estimate only, 30 year fixed, includes taxes when listed. Ask us for a lender quote.
Location
Similar homes in Ann Arbor



IDX information provided courtesy of Realcomp II Ltd. via The MJA Company at National Realty Centers, © 2026 Realcomp II Ltd. Shareholders. IDX information is provided exclusively for consumers' personal, non-commercial use and may not be used for any purpose other than to identify prospective properties consumers may be interested in purchasing. The accuracy of all information, regardless of source, is not guaranteed or warranted. All information should be independently verified. Data updated Sep 30, 2026, 7:10 PM.