

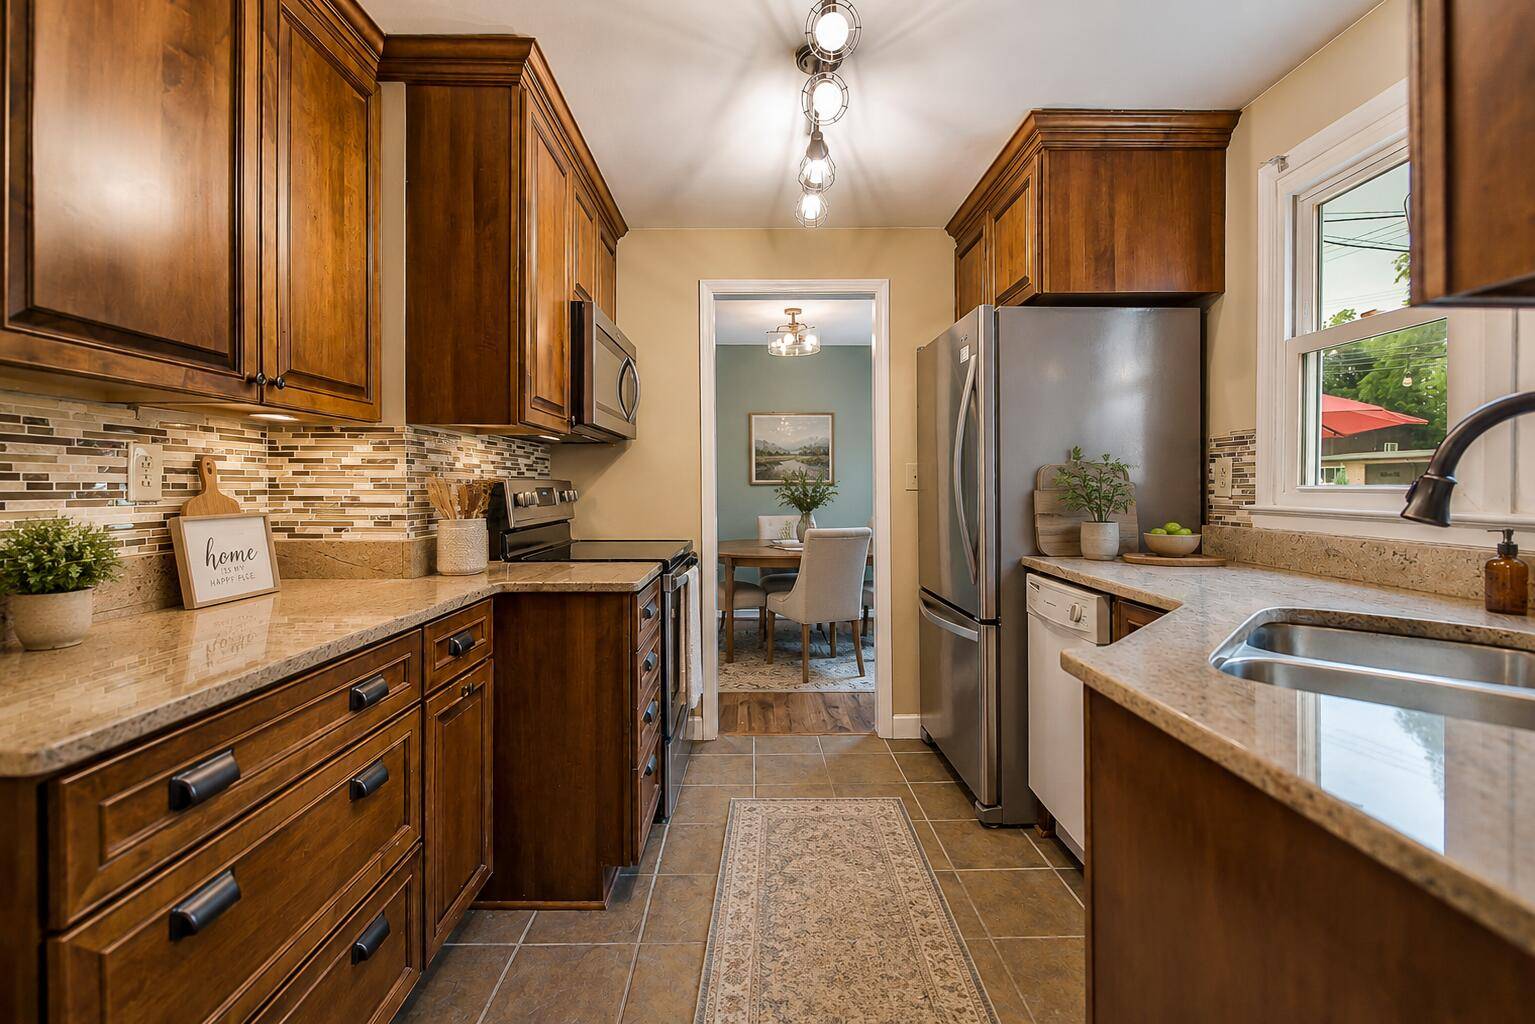
205 Mills Road
Saline, MI 48176
Single Family Residence · MLS # 81026039238 · Listing courtesy of Howard Hanna Real Estate
About this home
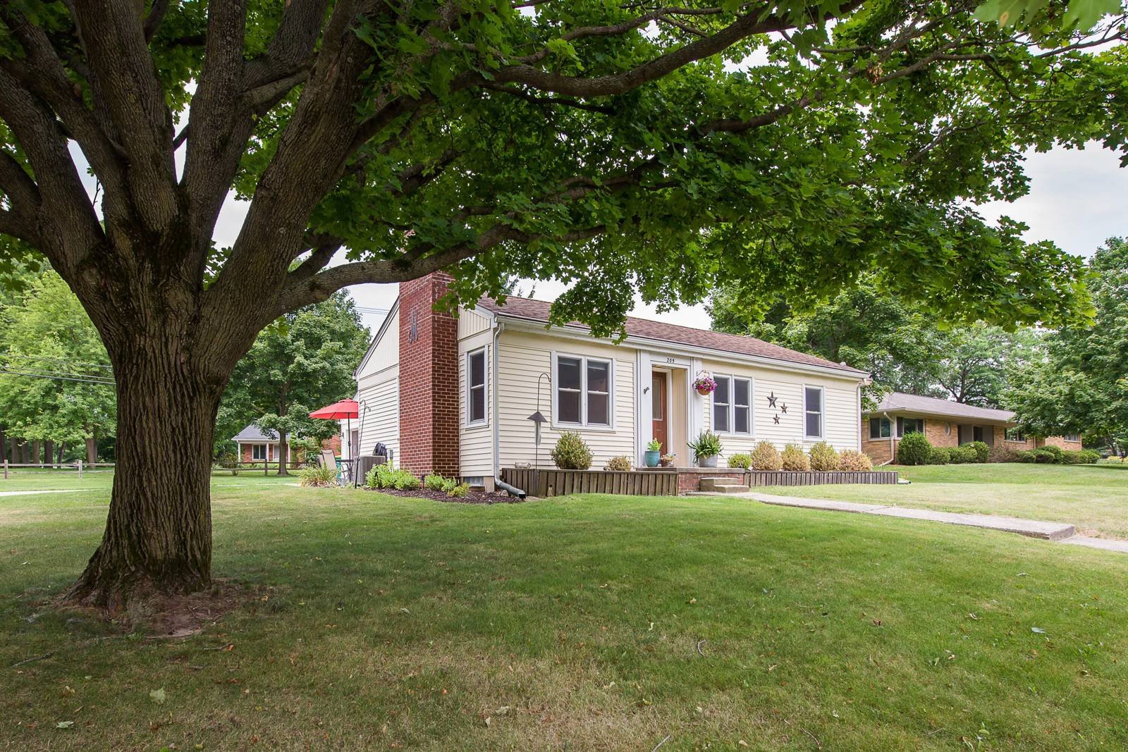
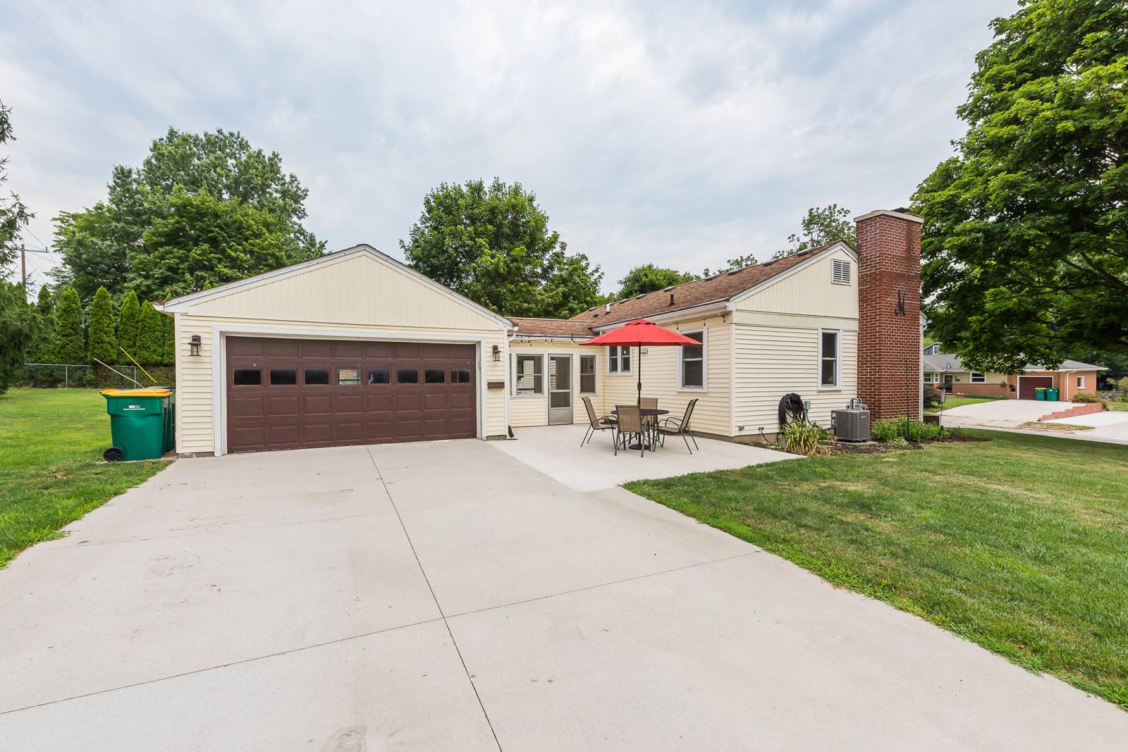
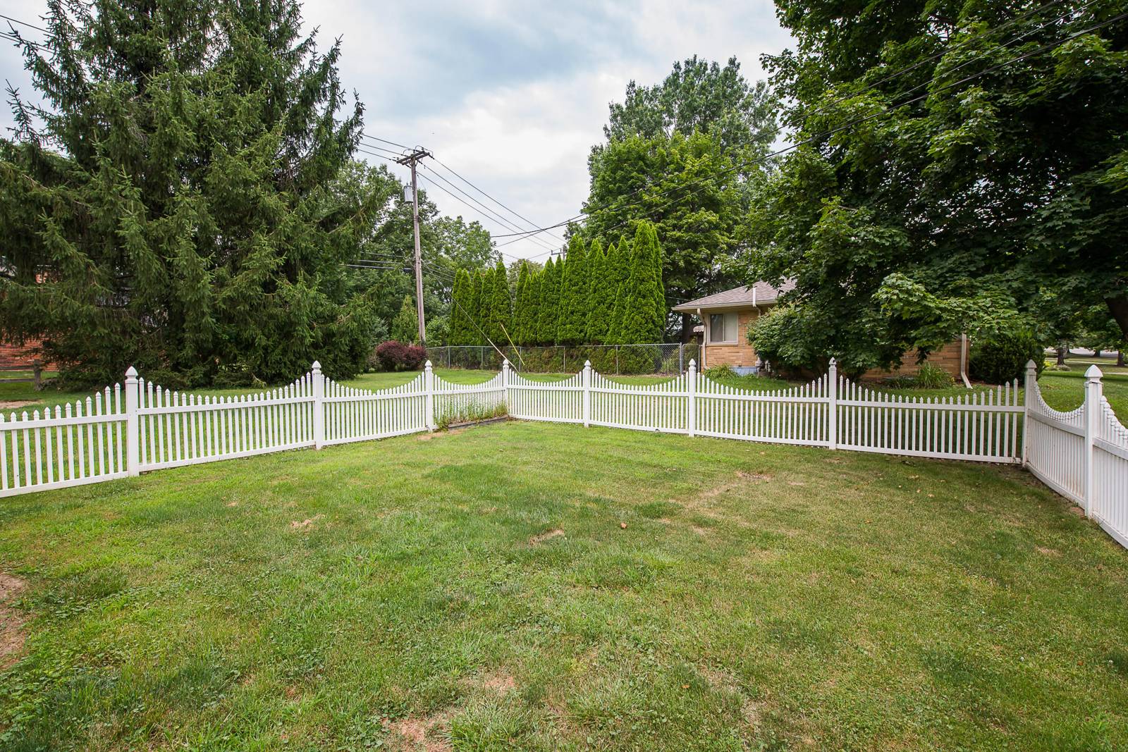
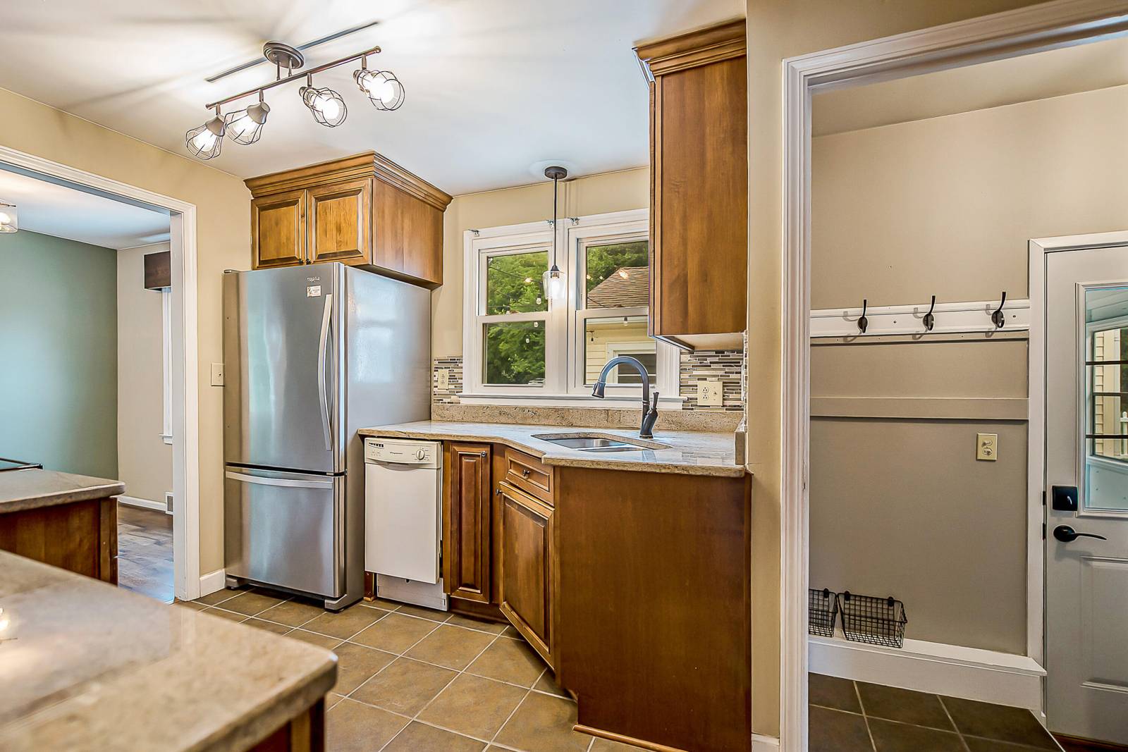
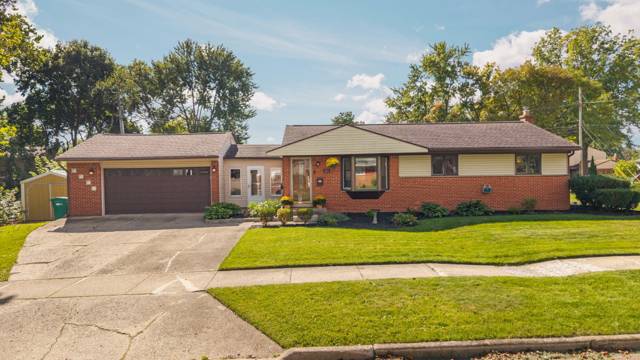
Welcome to this beautifully updated ranch in one of Saline's most desirable locations--just two blocks from the heart of downtown. Offering the perfect blend of location, modern updates, and functional living space, this home is ideal for buyers looking to enjoy everything Saline has to offer. Inside, you'll find 3 bedrooms and 2 full bathrooms, including a second full bath in the partially finished basement that provides additional flexible living space for a family room, home office, workout area, or guest accommodations. Recent improvements include fresh interior paint, updated flooring throughout, and two renovated bathrooms, creating a move-in-ready home. Outside, the large fenced backyard offers plenty of room for entertaining, gardening, pets, or play. An attached two-car garage connects to the home through a convenient breezeway, providing additional storage, a practical drop zone, and protection from Michigan's weather.The location is truly exceptional. Stroll just a few blocks to downtown Saline's charming restaurants, coffee shops, local boutiques, community events, and farmers market. Multiple nearby parks, city sidewalks, convenient shopping, and easy freeway access make commuting and everyday living effortless. Whether you're looking for your first home, a place to downsize without sacrificing convenience, or simply want to enjoy one of Washtenaw County's most beloved communities, this updated ranch offers comfort, location, and lifestyle in one attractive package.
Interior
Systems and utilities
Exterior and lot
Taxes, HOA and more
Schools
Monthly payment estimate
Estimate only, 30 year fixed, includes taxes when listed. Ask us for a lender quote.
Location
Similar homes in Saline
IDX information provided courtesy of Realcomp II Ltd. via The MJA Company at National Realty Centers, © 2026 Realcomp II Ltd. Shareholders. IDX information is provided exclusively for consumers' personal, non-commercial use and may not be used for any purpose other than to identify prospective properties consumers may be interested in purchasing. The accuracy of all information, regardless of source, is not guaranteed or warranted. All information should be independently verified. Data updated Sep 30, 2026, 7:10 PM.