

20454 Denby
Redford, MI 48240
Single Family Residence · MLS # 20261070590 · Listing courtesy of EXP Realty - Northville
About this home
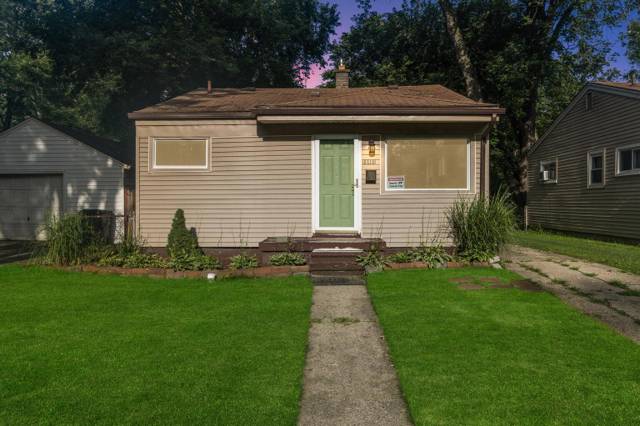
This well maintained 3 bedroom, 1 bath ranch offers single level living with plenty of additional space inside and out. The main level features wood flooring throughout, which can easily be refinished to a color that fits your vibe. The partially finished basement provides valuable additional living or recreation space, along with plenty of room for storage, gym, or additional entertaining area. The pool table and table light is included. As you step outside, enjoy the benefit of the fully fenced backyard, that is perfect for pets, entertaining, or relaxing. A spacious 16' x 20' deck extends from the rear of the home and provides an ideal setting for summer gatherings, outdoor dining, or morning coffee. The long driveway leading to the detached 2.5-car garage offers excellent parking opportunity, as well as, offers additional storage and workspace options. With its functional layout of the home, a generous outdoor space, hardwood flooring, partially finished basement area, and oversized garage, this ranch offers a great combination of comfort and practicality. A great opportunity for a buyer looking for a home with both indoor and outdoor living space. Brand new furnace Feb. '26. BATVAI.
Interior
Systems and utilities
Exterior and lot
Taxes, HOA and more
Schools
Monthly payment estimate
Estimate only, 30 year fixed, includes taxes when listed. Ask us for a lender quote.
Location
Similar homes in Redford
IDX information provided courtesy of Realcomp II Ltd. via The MJA Company at National Realty Centers, © 2026 Realcomp II Ltd. Shareholders. IDX information is provided exclusively for consumers' personal, non-commercial use and may not be used for any purpose other than to identify prospective properties consumers may be interested in purchasing. The accuracy of all information, regardless of source, is not guaranteed or warranted. All information should be independently verified. Data updated Sep 30, 2026, 6:20 PM.