

20403 Hugh Street
Livonia, MI 48152
Single Family Residence · MLS # 20261068732 · Listing courtesy of KW Professionals
About this home
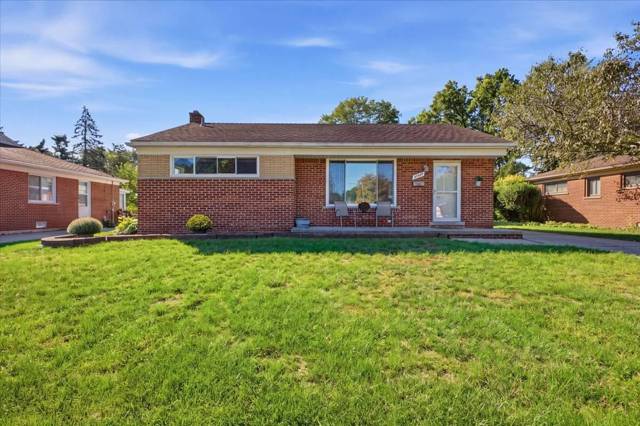
Welcome to this spacious 4-bedroom, 1.5-bath home offering a flexible floor plan, generous living space, and a large corner lot in Livonia! A bright, window-filled enclosed front porch provides a welcoming entry and additional space to relax. Inside, hardwood flooring flows through much of the main living area, where the living room opens to the dining area and kitchen for an easy everyday layout. The kitchen features plenty of cabinet and counter space, stainless steel appliances, and a breakfast bar/pass-through that keeps the space connected to the dining and living areas. All appliances stay! The main floor includes two bedrooms and a full bathroom, offering convenient first-floor sleeping options. Upstairs, the spacious primary bedroom features a walk-in closet, along with an additional bedroom and a convenient half bath. The finished basement adds even more usable living space with a large recreation area and bar, while the unfinished portion provides laundry and additional storage. Outside, enjoy the privacy of a fenced backyard, a large corner lot, and a detached garage that is currently being used as a storage shed. With multiple living spaces, four bedrooms, first-floor bedroom and bath options, and plenty of room for storage and entertaining, this Livonia home offers space and versatility inside and out.
Interior
Systems and utilities
Exterior and lot
Taxes, HOA and more
Schools
Monthly payment estimate
Estimate only, 30 year fixed, includes taxes when listed. Ask us for a lender quote.
Location
Similar homes in Livonia
IDX information provided courtesy of Realcomp II Ltd. via The MJA Company at National Realty Centers, © 2026 Realcomp II Ltd. Shareholders. IDX information is provided exclusively for consumers' personal, non-commercial use and may not be used for any purpose other than to identify prospective properties consumers may be interested in purchasing. The accuracy of all information, regardless of source, is not guaranteed or warranted. All information should be independently verified. Data updated Sep 30, 2026, 5:40 PM.