

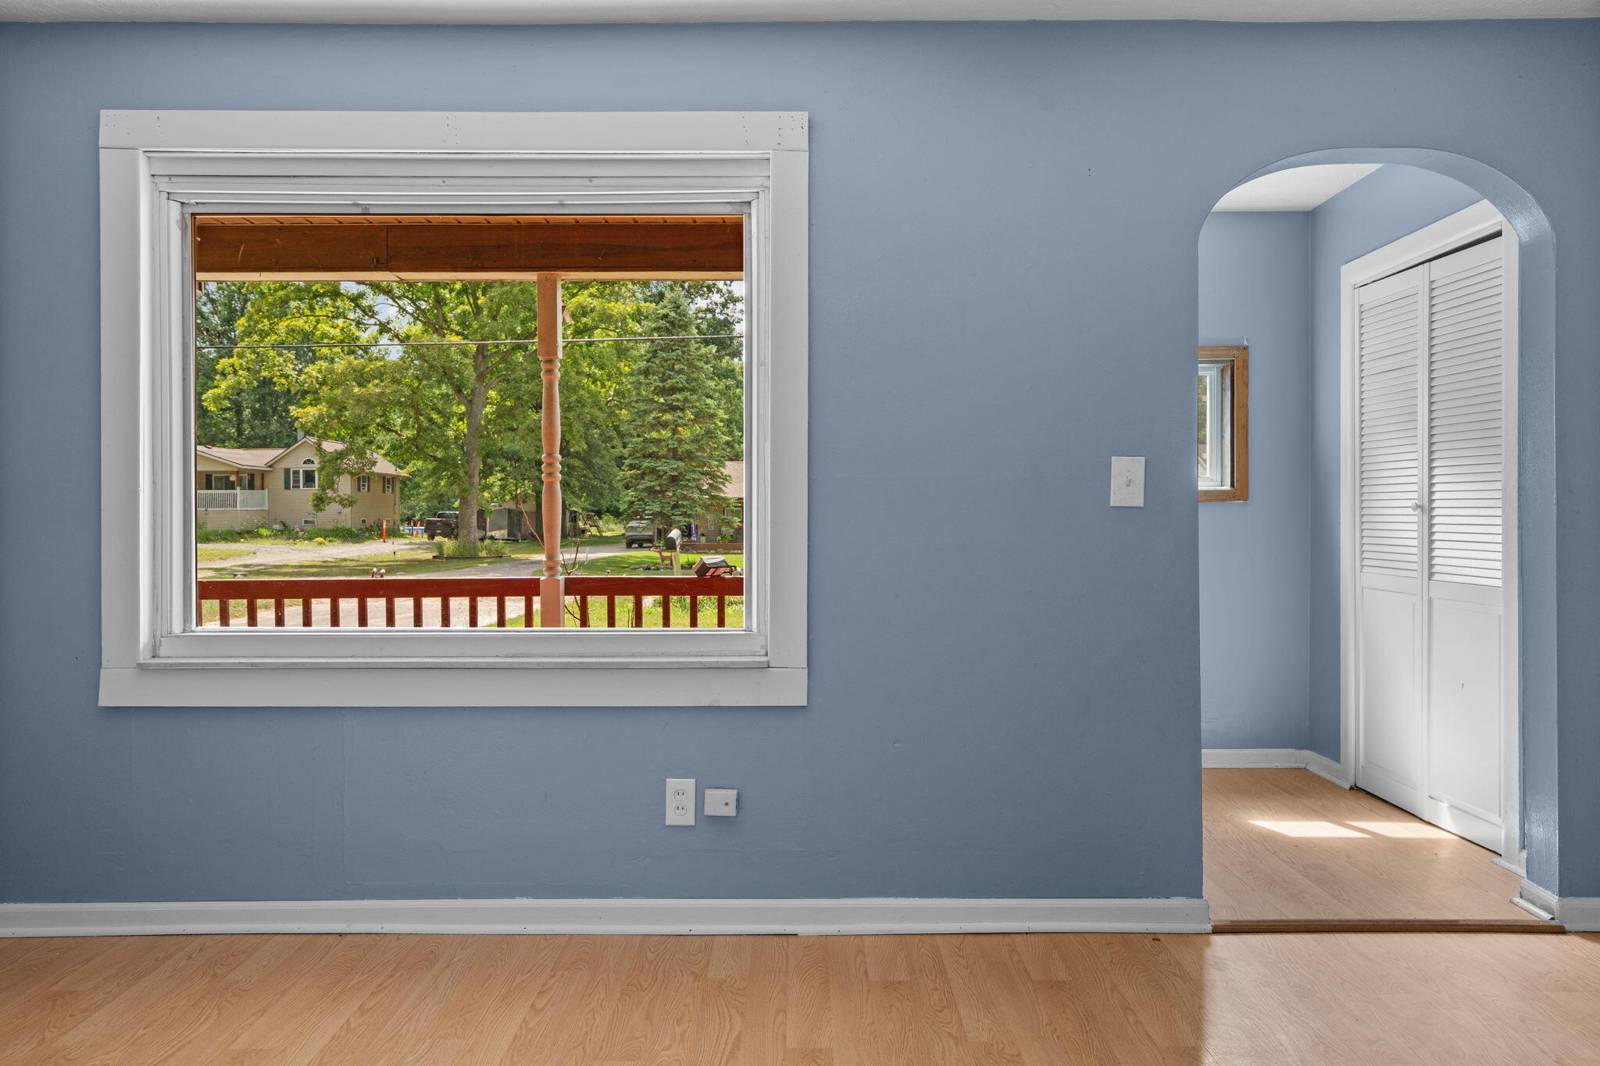
20061 Wilmot Road
Belleville, MI 48111
Single Family Residence · MLS # 81026038775 · Listing courtesy of Century 21 Affiliated
About this home
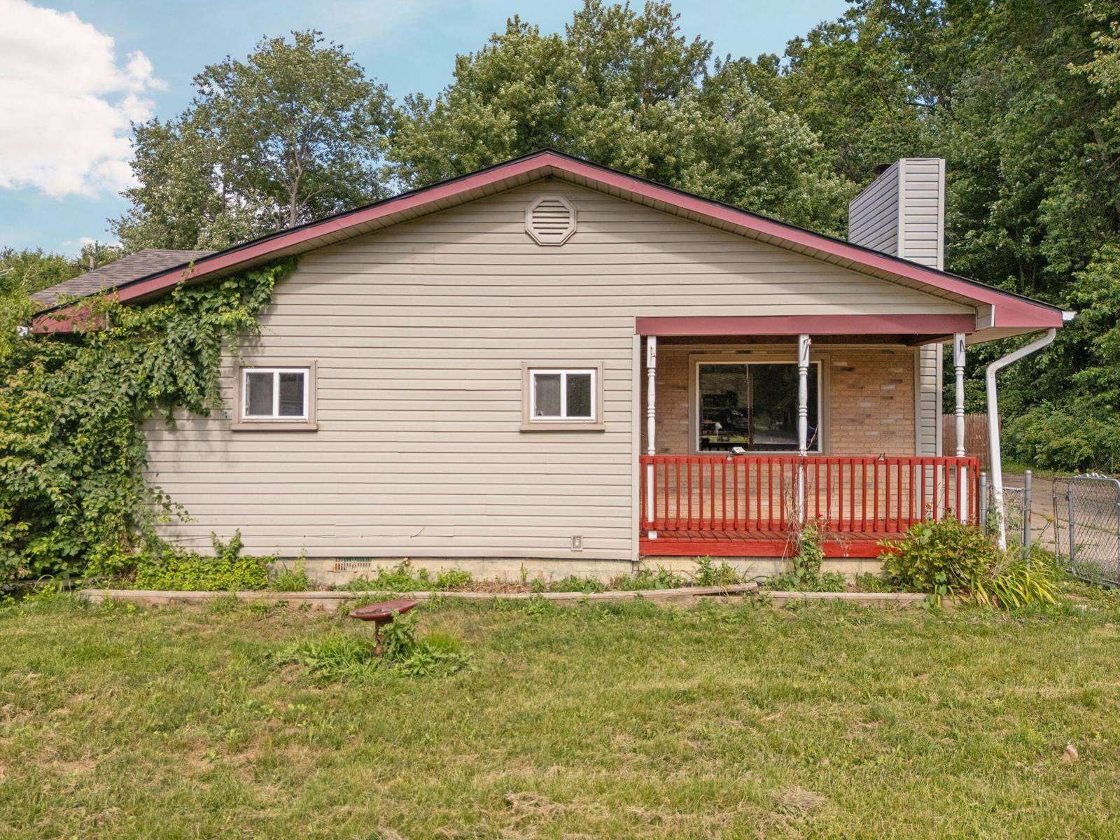
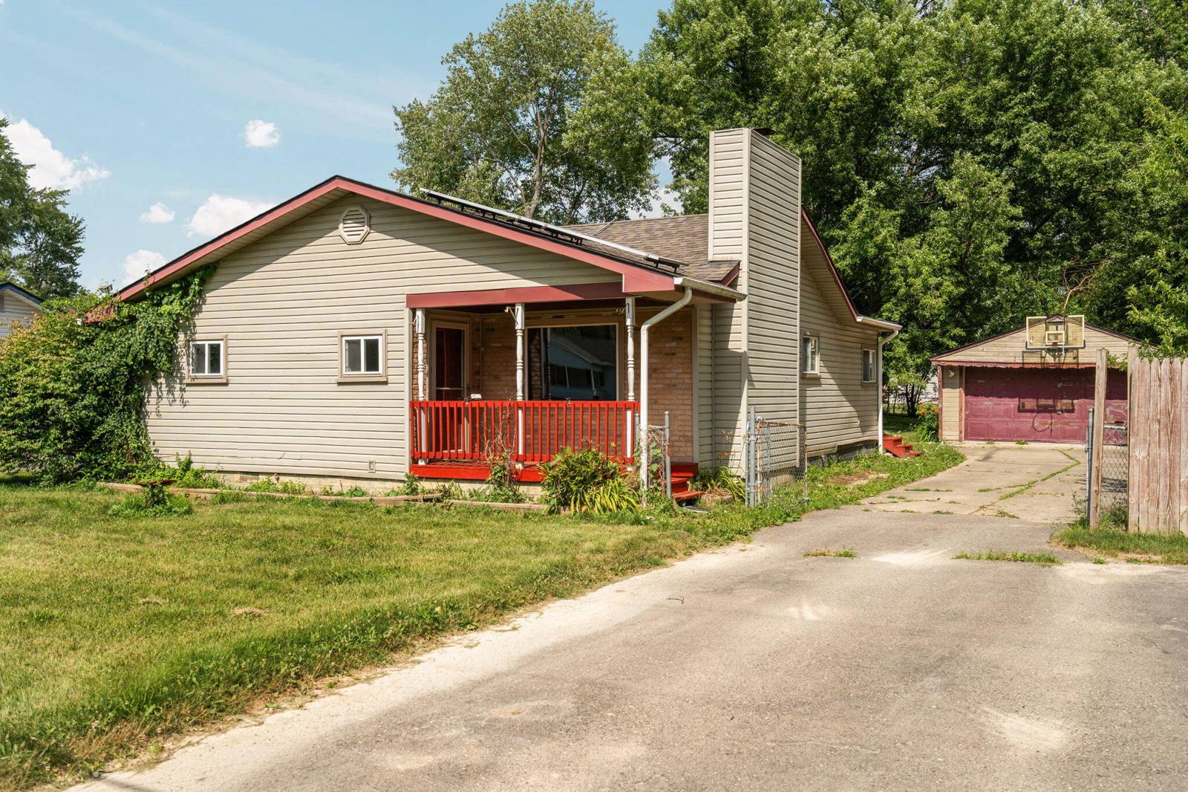
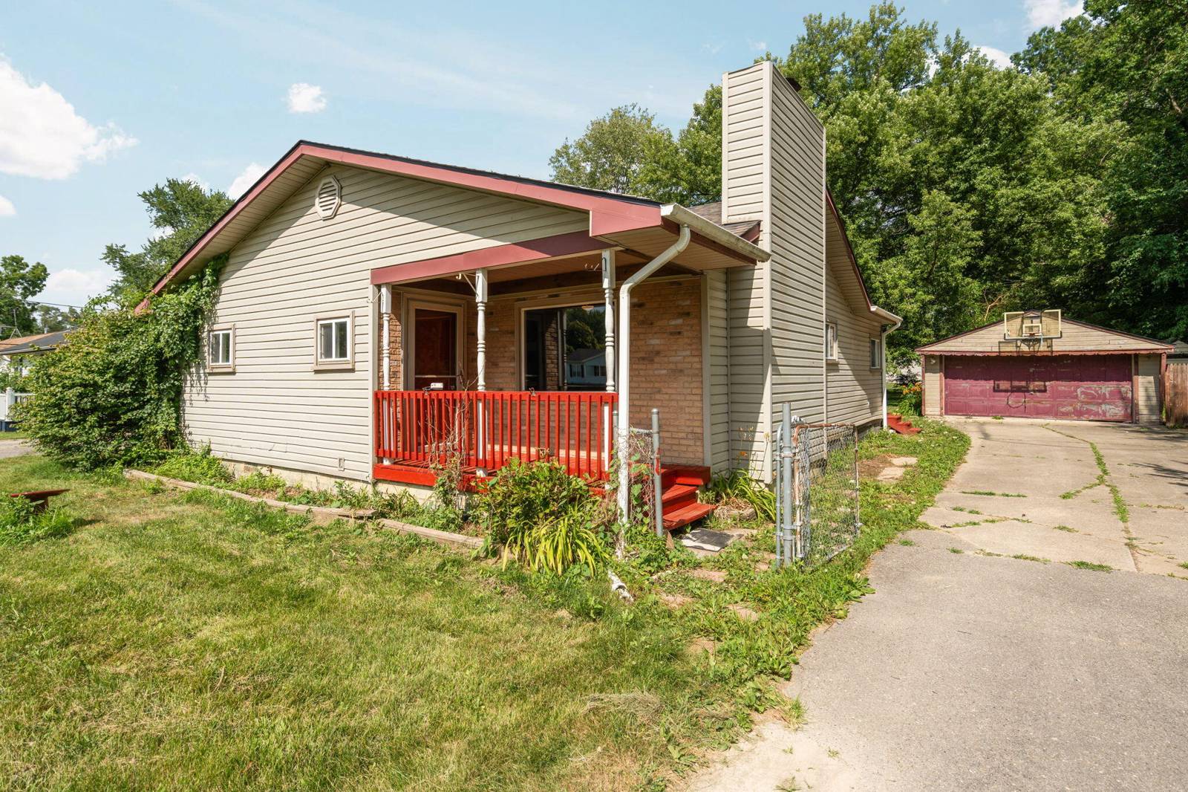
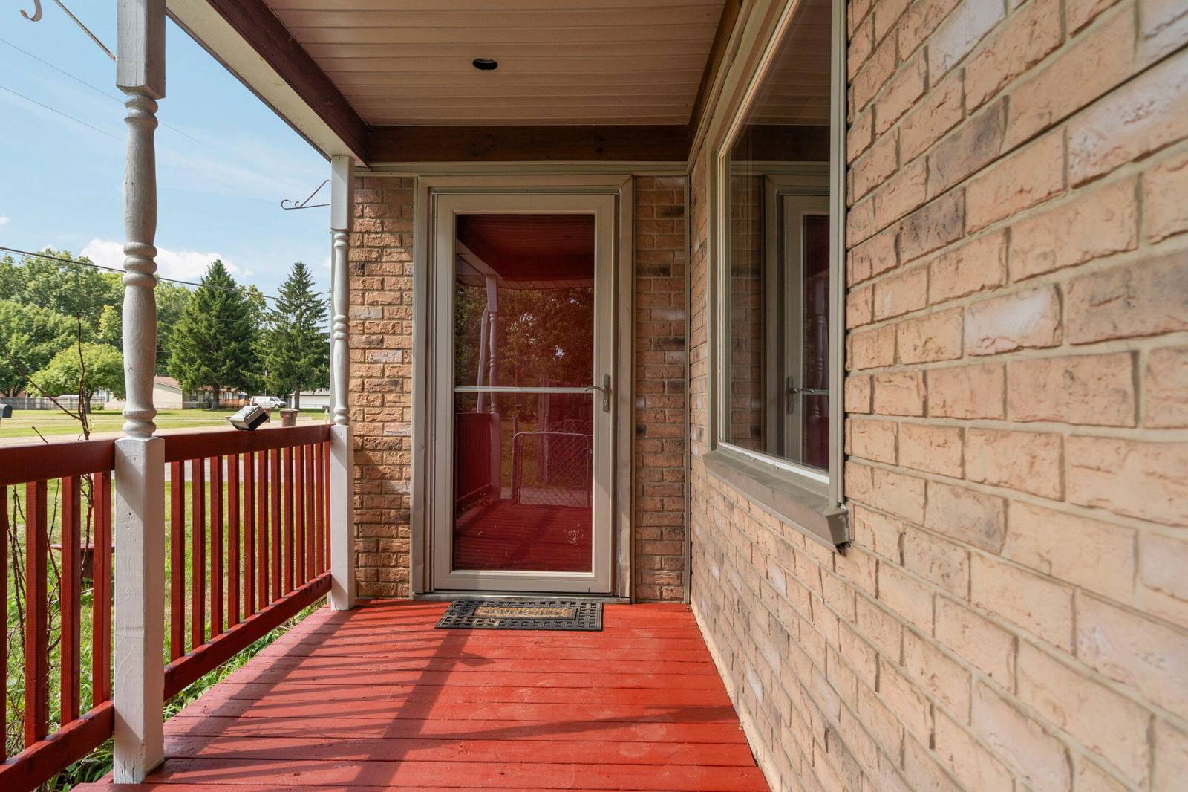
Attractive county ranch with great space! Charming entry leads to your sizeable living room with a large window to let in the evening sun. Step into the large kitchen with great cabinet space. Use the peninsula as a baking space - additional storage for all your baking tools. Off the kitchen is the laundry room and a potential office/workout room/TV room. Also off the kitchen is a large dining area. Down the hallway are three bedrooms and your full bath. The primary bedroom is large with potential to add a full bath. After a long day, step out onto the deck and enjoy your back yard with attractive landscaping. Or spend time with friends at your summer barbecue. You will appreciate the space of the two car garage. This lovely home has comfortable room for everyday living and entertaining. As a bonus, the solar panels can help reduce your energy costs and reduce power outages! And updates include new heat and air in 2023, a 9-year old roof with a 50 year warranty, encapsulated crawlwith new drain tile and sump pump, re-trunked ductwork, new laundry room and half bath floor, re-glazed tub and fresh paint. This lovely country ranch has so much to offer!
Interior
Systems and utilities
Exterior and lot
Taxes, HOA and more
Schools
Monthly payment estimate
Estimate only, 30 year fixed, includes taxes when listed. Ask us for a lender quote.
Location
Similar homes in Belleville
IDX information provided courtesy of Realcomp II Ltd. via The MJA Company at National Realty Centers, © 2026 Realcomp II Ltd. Shareholders. IDX information is provided exclusively for consumers' personal, non-commercial use and may not be used for any purpose other than to identify prospective properties consumers may be interested in purchasing. The accuracy of all information, regardless of source, is not guaranteed or warranted. All information should be independently verified. Data updated Sep 30, 2026, 5:40 PM.