

2004 Suffolk Avenue
Ann Arbor, MI 48103
Single Family Residence · MLS # 81026042779 · Listing courtesy of The Charles Reinhart Company
About this home
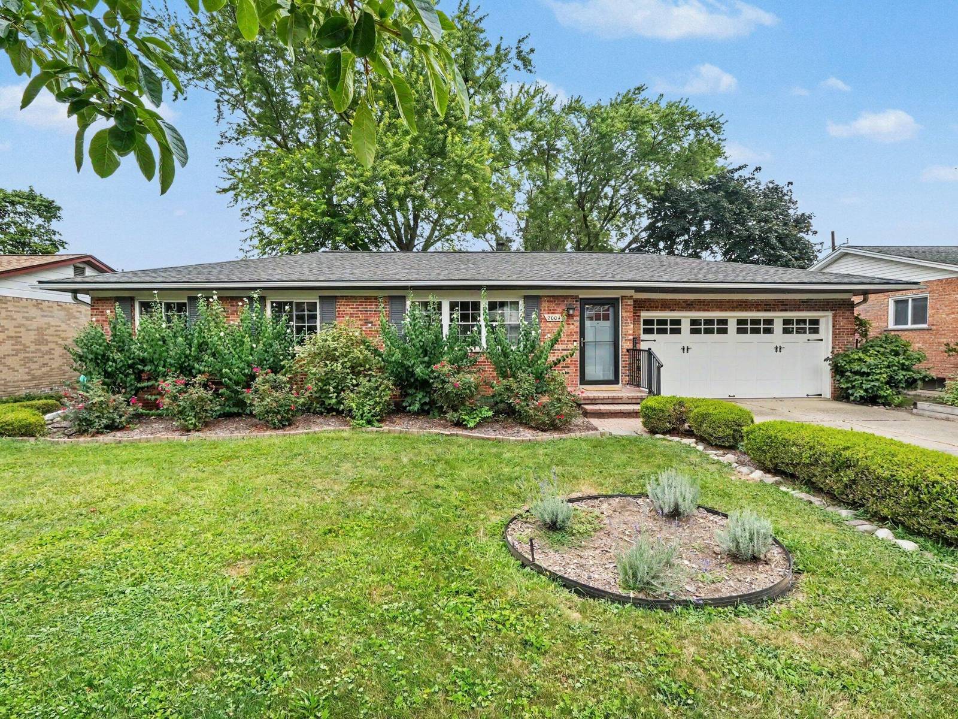
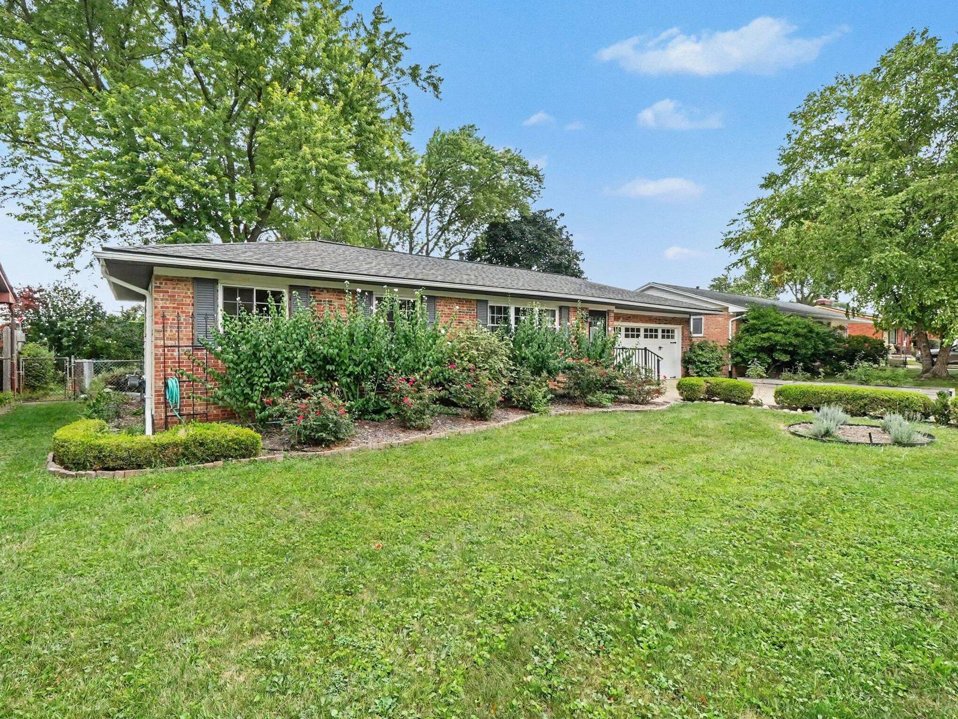
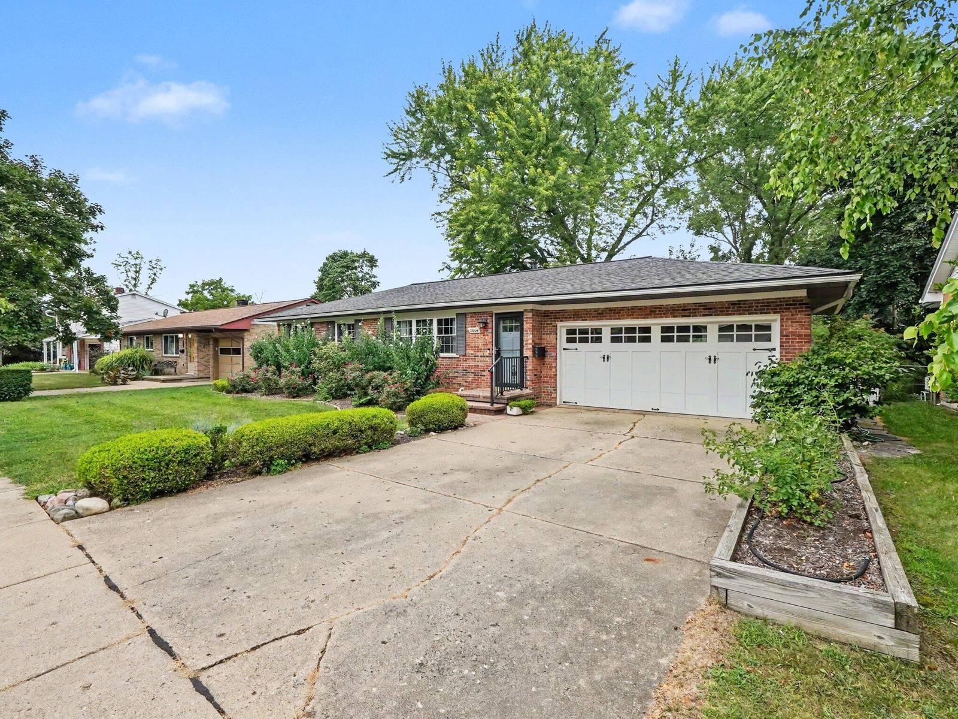
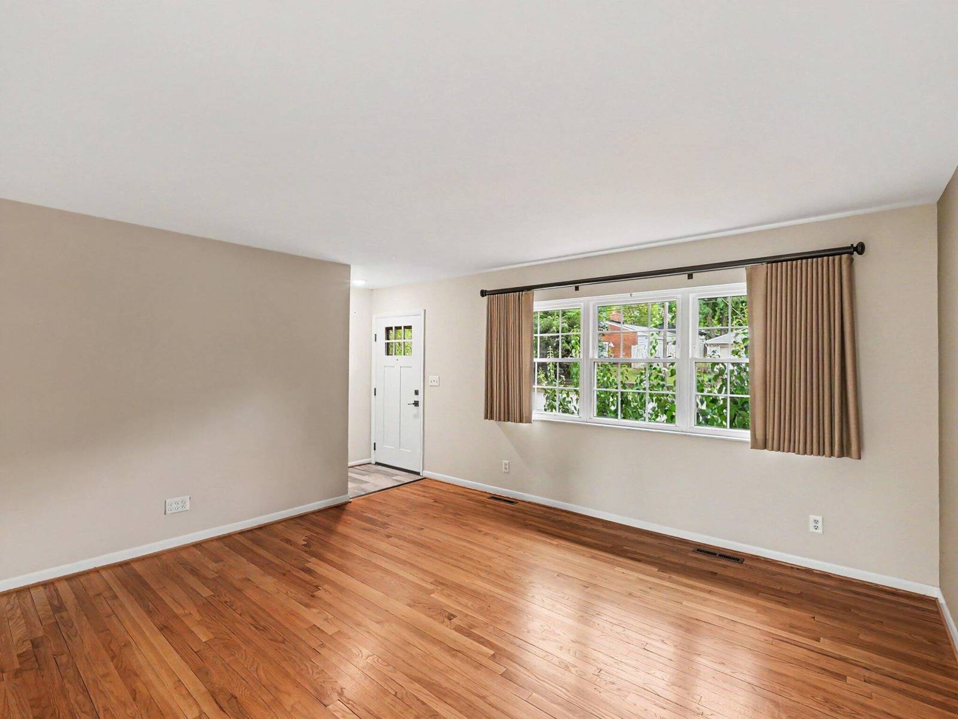
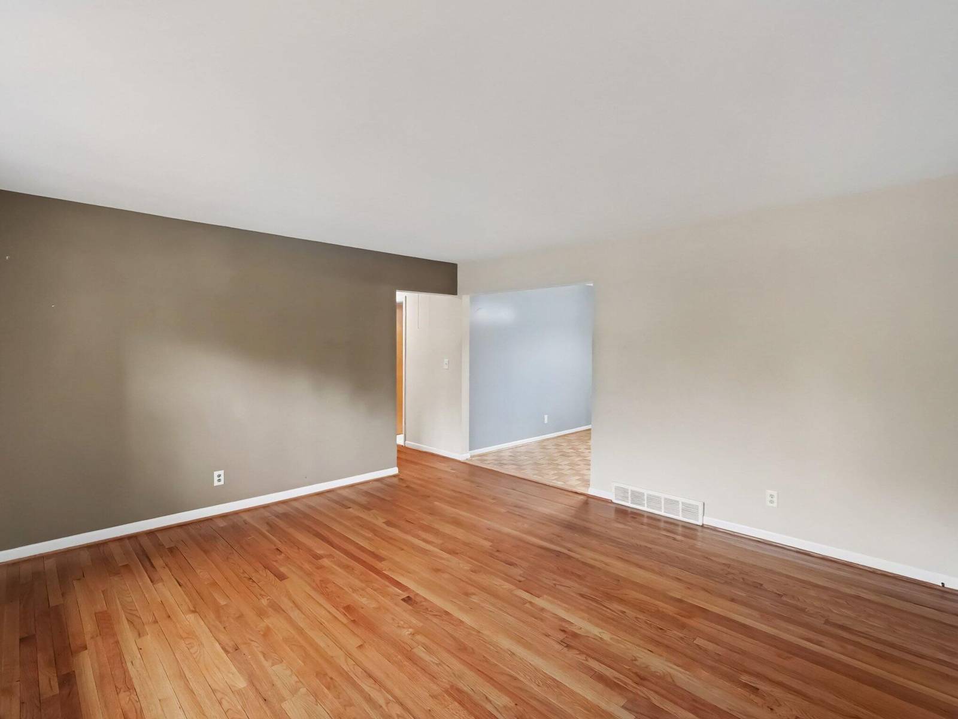
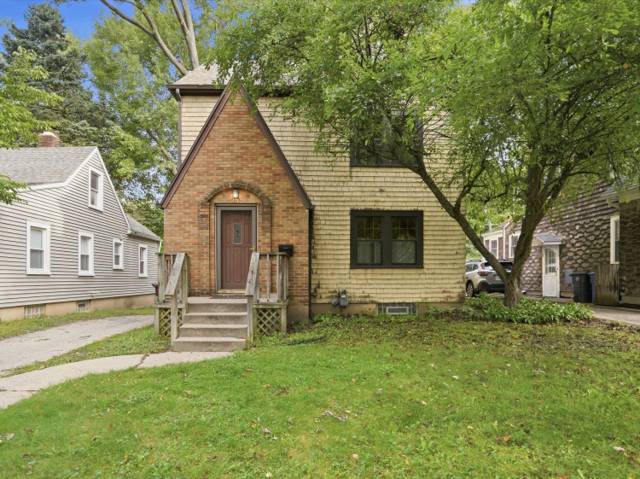
On a quiet tree-lined street sits this cozy brick ranch just blocks from the Big House! With hardwood floors throughout the living area and bedrooms, the floor plan features a tiled foyer, light and bright living room, updated kitchen with stainless steel appliances, granite counters, and tile backsplash, dining area with sliding door to the back deck, perfect for outdoor dining, 3 bedrooms, and large main full bathroom with double vanity and updated shower with ceramic tile. The basement has a huge finished recreation room and storage room with laundry/ utility area. Attached 2.5 car garage and a fully fenced backyard with beautiful landscaping, mature trees, a back deck with retractable awning, pergola, and storage shed. This great central Ann Arbor location is within walking distance to Dicken Elementary and Pioneer High School, as well as many neighborhood parks, downtown Ann Arbor, and so much more. After almost 50 years, this loved family home is finally ready for new owners.Home Energy Score of 5. Download report at Ann Arbor herdmap.
Interior
Systems and utilities
Exterior and lot
Taxes, HOA and more
Schools
Monthly payment estimate
Estimate only, 30 year fixed, includes taxes when listed. Ask us for a lender quote.
Location
Similar homes in Ann Arbor



IDX information provided courtesy of Realcomp II Ltd. via The MJA Company at National Realty Centers, © 2026 Realcomp II Ltd. Shareholders. IDX information is provided exclusively for consumers' personal, non-commercial use and may not be used for any purpose other than to identify prospective properties consumers may be interested in purchasing. The accuracy of all information, regardless of source, is not guaranteed or warranted. All information should be independently verified. Data updated Sep 30, 2026, 6:20 PM.