

1991 Elizabeth Lane
Ypsilanti, MI 48198
Single Family Residence · MLS # 20261021953 · Listing courtesy of Lombardo Realty
About this home
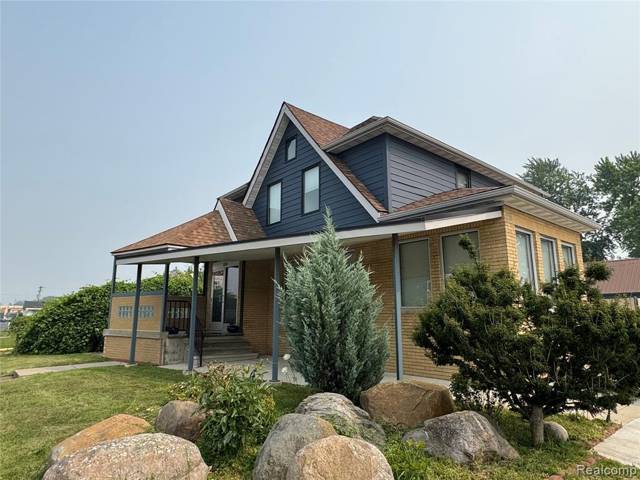
This home is SOLD, but we can build you one just like it! This DAVENPORT plan is single story living at it's best! This home is a 3 bedroom, 2 bath ranch plan with a full basement! When you enter the Davenport, bedrooms 2 & 3 are off of the foyer and have a full bath between them. Walking further into the home you will be welcomed by a large Great Room that is open to the kitchen and nook area, perfect for entertaining and spending time with loved ones. The Ambassador Kitchen features a large island with plenty of storage, stainless steel built in appliances, silestone countertops and elegant double stacked cabinets that reach the ceiling! Your primary bedroom with full bath are tucked in the back of the home off of the Great Room. The primary bedroom in this home will feature a bay window bringing in tons of natural light! Primary luxury bath features double sinks, ceramic tile floors, a 4' tile shower and luxurious soaking tub with a tile deck! This home will have luxury vinyl plank floors throughout - low maintenance living at it's finest! This home also features a large mud room when you enter from the garage! Until the home is complete, photos are of a similar home. Our sales center is onsite.
Interior
Systems and utilities
Exterior and lot
Taxes, HOA and more
Schools
Monthly payment estimate
Estimate only, 30 year fixed, includes taxes and HOA when listed. Ask us for a lender quote.
Location
Similar homes in Ypsilanti
IDX information provided courtesy of Realcomp II Ltd. via The MJA Company at National Realty Centers, © 2026 Realcomp II Ltd. Shareholders. IDX information is provided exclusively for consumers' personal, non-commercial use and may not be used for any purpose other than to identify prospective properties consumers may be interested in purchasing. The accuracy of all information, regardless of source, is not guaranteed or warranted. All information should be independently verified. Data updated Sep 30, 2026, 6:30 PM.