

19825 Maplewood Street
Livonia, MI 48152
Single Family Residence · MLS # 20261070974 · Listing courtesy of KW Realty Livingston
About this home
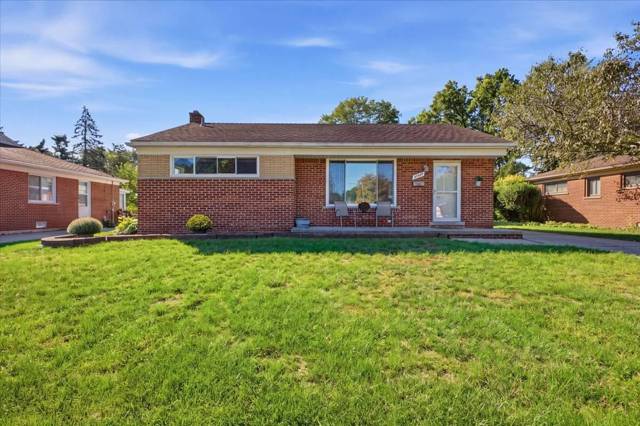
Welcome to this stunning, well-maintained 3 bedroom, 1.1 bath home that is move-in ready! The spacious living room is highlighted by a beautiful wood-burning fireplace, high ceilings, and a charming bay window that fill the space with natural light. The modernized kitchen offers ample cabinet and counter space, along with a newer range and dishwasher. Inviting open-concept layout between the living room, dining space, and kitchen. Upstairs, you’ll find three bedrooms and a full bathroom, featuring beautiful hardwood floors, along with a large storage closet for added convenience. The finished basement provides a 2nd entertaining space and includes a convenient half bath and laundry room with newer washer and dryer, utility sink, and exterior access. A separate storage/utility room provides even more storage space. Outside, enjoy the fully fenced backyard featuring a spacious concrete patio, perfect for entertaining or relaxing, along with a large shed complete with a concrete floor, built-in storage racks, and garage-style door. Additional peace of mind with a newer roof installed in 2021. This home offers a great combination of modern updates, functional living space, and plenty of storage throughout!
Interior
Systems and utilities
Exterior and lot
Taxes, HOA and more
Schools
Monthly payment estimate
Estimate only, 30 year fixed, includes taxes when listed. Ask us for a lender quote.
Location
Similar homes in Livonia
IDX information provided courtesy of Realcomp II Ltd. via The MJA Company at National Realty Centers, © 2026 Realcomp II Ltd. Shareholders. IDX information is provided exclusively for consumers' personal, non-commercial use and may not be used for any purpose other than to identify prospective properties consumers may be interested in purchasing. The accuracy of all information, regardless of source, is not guaranteed or warranted. All information should be independently verified. Data updated Sep 30, 2026, 6:30 PM.