

1964 Lockerbie Lane
Hartland, MI 48353
Single Family Residence · MLS # 20261078343 · Listing courtesy of Allen Edwin Realty
About this home
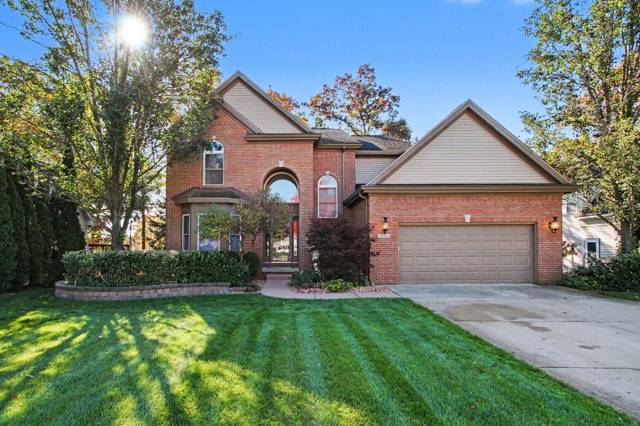
New construction home in Highland Reserve, in the Hartland school district. Designed with both structure and openness in mind, this 2,278 square foot two-story home offers 4 bedrooms and 2.5 baths with spaces that feel intentional and well balanced. A welcoming foyer sets the tone, leading to a conveniently placed powder room and a versatile den at the front of the home—perfect for a dedicated office, library, or quiet retreat. Just beyond, the formal dining room flows into a well-planned kitchen featuring quartz countertops accented by white cabinetry, along with a full stainless steel appliance package including the refrigerator A peninsula helps define the space and the versatile 48-inch island offers additional prep space, storage, and seating. while clear sight lines to the great room keep conversations flowing and natural light moving throughout the main floor. Sliding glass doors off the kitchen open to a 10x10 patio, creating an easy transition for indoor-outdoor dining and entertaining. Upstairs, 4 spacious bedrooms create comfortable separation from the main living areas. The primary suite offers a generous walk-in closet and private bath, creating a relaxed escape at the end of the day. Three additional bedrooms are positioned near a full bath and a centrally located laundry room equipped with washer & dryer, bringing everyday convenience exactly where it’s needed. RESNET energy smart construction will save an estimated $1,448 annually. Actual savings may vary; see HERS Rating Certificate and Energy Smart Flyer for details. Home includes a 10-year structural warranty, offering lasting peace of mind.
Interior
Systems and utilities
Exterior and lot
Taxes, HOA and more
Schools
How it compares in Hartland
Over the last 90 days, 20 homes sold in Hartland for a median of $327,500, about $182 per square foot, and the typical one went under contract in 14 days. This home is listed at $499,900, or $220 per square foot, 21% above the city median, and has been on the market 42 days. Size, condition, updates and the exact street all move the number, so treat this as context. See recent Hartland sales or ask us for the comparable sales on this one.
Property taxes for a new owner
The current owner pays about $4 a year. A buyer who lives here would pay about $7,180 a year once the taxable value resets after the sale, at the 2025 homestead rate of 28.44 mills for Hartland Twp and Hartland schools, plus the 1% administration fee. Michigan resets a home's taxable value the year after it sells, so the seller's bill isn't a good number to budget with. See the math.
Monthly payment estimate
Estimate only, 30 year fixed, includes taxes at a new owner's rate and HOA when listed. Ask us for a lender quote.
Location
Similar homes in Hartland
IDX information provided courtesy of Realcomp II Ltd. via The MJA Company at National Realty Centers, © 2026 Realcomp II Ltd. Shareholders. IDX information is provided exclusively for consumers' personal, non-commercial use and may not be used for any purpose other than to identify prospective properties consumers may be interested in purchasing. The accuracy of all information, regardless of source, is not guaranteed or warranted. All information should be independently verified. Data updated Nov 13, 2026, 11:30 PM.