

1940 Elizabeth Lane
Ypsilanti, MI 48198
Single Family Residence · MLS # 20261052564 · Listing courtesy of Lombardo Realty
About this home
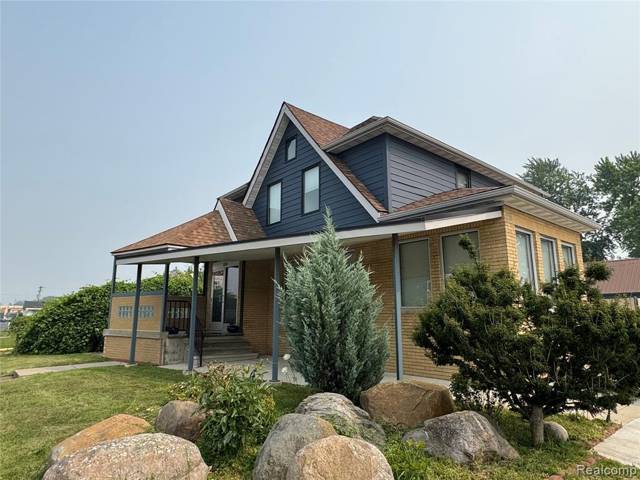
TO BE BUILT! Build time is approx. 8-10 months. This Columbia floorplan is complete with 4 bedrooms and 2.5 baths. Open concept Kitchen, Nook & Great Room that would be perfect to spend time with loved ones. Laundry room is conveniently located on the first floor off the mud room. There is also a study and powder room on the first floor! Upstairs, you will find 4 bedrooms, including the primary suite and 3 additional bedrooms. There is also a cozy loft area and another full bath upstairs! When you’re away from home, take advantage of everything that is nearby. This desirable community is conveniently located south off Geddes Road, west of Prospect Road, providing quiet, rural living within easy access to plentiful shopping, dining, and entertainment opportunities in Ann Arbor, Canton, and Plymouth. We include 10 Year Structural & Basement Waterproofing Warranties! Photos are of a decorated model or previously built home.
Interior
Systems and utilities
Exterior and lot
Taxes, HOA and more
Schools
Monthly payment estimate
Estimate only, 30 year fixed, includes taxes and HOA when listed. Ask us for a lender quote.
Location
Similar homes in Ypsilanti
IDX information provided courtesy of Realcomp II Ltd. via The MJA Company at National Realty Centers, © 2026 Realcomp II Ltd. Shareholders. IDX information is provided exclusively for consumers' personal, non-commercial use and may not be used for any purpose other than to identify prospective properties consumers may be interested in purchasing. The accuracy of all information, regardless of source, is not guaranteed or warranted. All information should be independently verified. Data updated Sep 30, 2026, 7:50 PM.