

1930 Elizabeth Lane
Ypsilanti, MI 48198
Single Family Residence · MLS # 20261038840 · Listing courtesy of Lombardo Realty
About this home
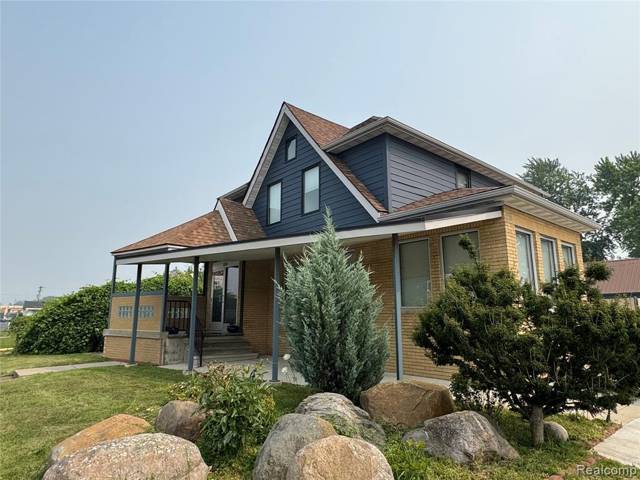
This home is SOLD but you can build one just like it! The Columbia floorplan blends timless curb appeal with a smart, open layout, enhanced by a 2-foot extension for added living space. The first floor features an open study off of the foyer, a half bath, and a spacious great room open to the kitchen and nook. The kitchen has beautiful quartz countertops, engineered hardwood flooring, stainless steel appliances, a gas cooktop, and a walk in pantry. There is also a mud room, storage closet and laundry room conveniently located off the attached two car garage. Upstairs, a loft and four bedrooms provide ample space, including a generous primary suite, with a luxurious bath featuring a tiled shower, large linen closet, and plenty of room to unwind. The walkout basement brings in natural light, creating a bright and inviting lower level that is just waiting to be finished! This desirable community is conveniently located south off Geddes Road, west of Prospect Road, providing quiet, rural living within easy access to plentiful shopping, dining, and entertainment opportunities in Ann Arbor, Canton, and Plymouth. We include 10 Year Structural & Basement Waterproofing Warranties! Until the home is complete, photos will show similar home. Our Sales Center is located onsite.
Interior
Systems and utilities
Exterior and lot
Taxes, HOA and more
Schools
Monthly payment estimate
Estimate only, 30 year fixed, includes taxes and HOA when listed. Ask us for a lender quote.
Location
Similar homes in Ypsilanti
IDX information provided courtesy of Realcomp II Ltd. via The MJA Company at National Realty Centers, © 2026 Realcomp II Ltd. Shareholders. IDX information is provided exclusively for consumers' personal, non-commercial use and may not be used for any purpose other than to identify prospective properties consumers may be interested in purchasing. The accuracy of all information, regardless of source, is not guaranteed or warranted. All information should be independently verified. Data updated Sep 30, 2026, 7:20 PM.