

1920 Savannah Lane
Ypsilanti, MI 48198
Single Family Residence · MLS # 20261074446 · Listing courtesy of NextHome Evolution
About this home
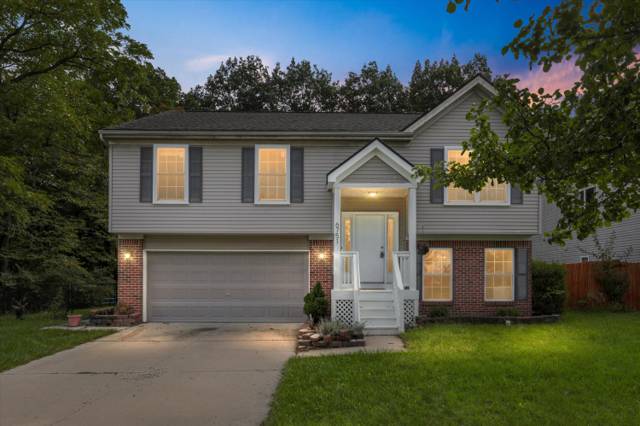
This contemporary home offers a flexible layout with three separate living areas and plenty of room to spread out. The main level features an open kitchen and dining area along with two distinct living spaces, including a step-down family room with convenient half-bath access. Upstairs, the primary suite includes a private bath, while two additional bedrooms share a second full bath. Second-floor laundry adds everyday convenience. The finished portion of the daylight basement creates a third living area that works well as a game room, home office, media space, workout area, or additional family room, while the unfinished section provides plenty of storage. Outside, enjoy a fenced backyard, deck, and pond views that create a great setting for relaxing or entertaining. The home also features a newer furnace, low annual association dues, and a convenient location near the area’s major hospitals, shopping, dining, and commuter routes. Call today for your private showing!
Interior
Systems and utilities
Exterior and lot
Taxes, HOA and more
Schools
Monthly payment estimate
Estimate only, 30 year fixed, includes taxes and HOA when listed. Ask us for a lender quote.
Location
Similar homes in Ypsilanti
IDX information provided courtesy of Realcomp II Ltd. via The MJA Company at National Realty Centers, © 2026 Realcomp II Ltd. Shareholders. IDX information is provided exclusively for consumers' personal, non-commercial use and may not be used for any purpose other than to identify prospective properties consumers may be interested in purchasing. The accuracy of all information, regardless of source, is not guaranteed or warranted. All information should be independently verified. Data updated Sep 30, 2026, 9:20 PM.