

1914 Maggie Lane
Ypsilanti, MI 48198
Single Family Residence · MLS # 20261018161 · Listing courtesy of Lombardo Realty
About this home
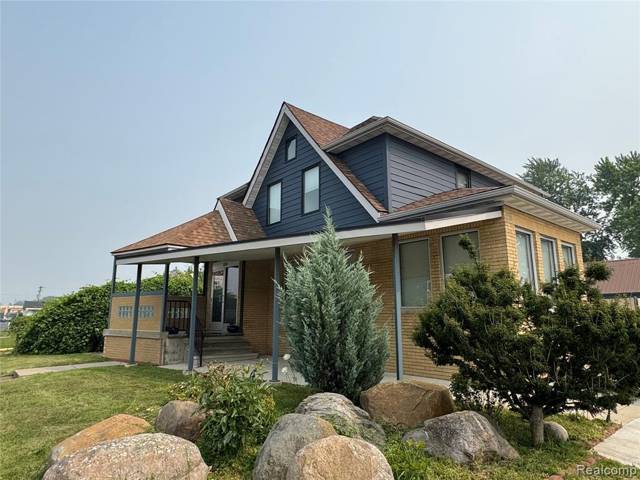
Fall Occupancy! New construction in Ypsilanti! The Austin is a beautiful two-story home with 2,938 sq. ft., 4 beds, 2.5 baths, and 2-car front-entry garage. This floor plan offers an open concept layout with 9' first floor height. The foyer seamlessly flows into the Great Room which is open to an Eat-in Kitchen and large nook. The eat-in kitchen features 42" upper cabinets, an oversized island with 9" overhang, walk-in pantry, and built in stainless steel appliances! Silestone countertops can be found in the kitchen and all bathrooms. Off of the kitchen, there is a large mudroom with spacious walk-in closet. The first floor also features a powder room and a Dining Room off the foyer. Low maintenance luxury vinyl throughout the first floor! Additional living space in second floor loft, perfect for a kids' play area, study station, or whatever suits your needs most. Private primary suite with a walk in closet and private full bath featuring a 5' tiled shower and double sinks! Three additional second-story bedrooms complete with walk-in closets. Prep for laundry tub in conveniently located second-floor laundry. This home will have sod and sprinklers! Open staircase to basement. Ypsilanti Community Schools. Photos are a representation and not of actual home.
Interior
Systems and utilities
Exterior and lot
Taxes, HOA and more
Schools
Monthly payment estimate
Estimate only, 30 year fixed, includes taxes and HOA when listed. Ask us for a lender quote.
Location
Similar homes in Ypsilanti
IDX information provided courtesy of Realcomp II Ltd. via The MJA Company at National Realty Centers, © 2026 Realcomp II Ltd. Shareholders. IDX information is provided exclusively for consumers' personal, non-commercial use and may not be used for any purpose other than to identify prospective properties consumers may be interested in purchasing. The accuracy of all information, regardless of source, is not guaranteed or warranted. All information should be independently verified. Data updated Sep 30, 2026, 7:10 PM.