

18993 Brentwood Street
Livonia, MI 48152
Single Family Residence · MLS # 20261065303 · Listing courtesy of DTW Experts LLC
About this home
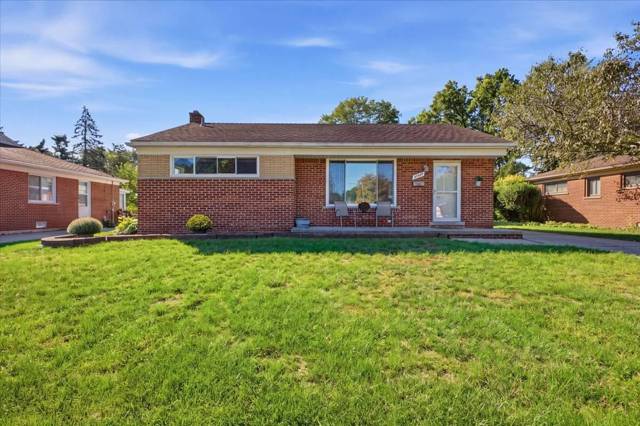
Welcome home to this beautifully renovated Livonia property that offers the perfect combination of modern updates, spacious living, and comfort. From the moment you step inside, you’ll notice the fresh, inviting feel and open layout that makes this home perfect for both everyday living and entertaining family and friends. The home features 4 spacious bedrooms, including a convenient main-floor bedroom that is perfect for guests, family members, or anyone looking for first-floor living. With a full bathroom on each level, everyone has their own space and convenience—especially when hosting family and friends during the holidays. Enjoy peace of mind with brand-new ductwork, a new furnace, and a new A/C unit, along with brand-new vinyl flooring throughout. The open-concept layout provides plenty of room to gather, while the spacious kitchen features a large patio door that opens directly to the backyard, bringing in natural light and creating an easy connection to the outdoors. Step outside and you’ll find a huge backyard with plenty of space for entertaining, relaxing, and enjoying Michigan summers. And when it comes to Michigan winters, this home has an added bonus that truly sets it apart—a whole-house generator for extra peace of mind when the power goes out. With 4 bedrooms, 2 full bathrooms, extensive updates, a large backyard, and a generator, this home has so much to offer at just under $300,000!!! Come see it for yourself—you won’t want to miss the opportunity to make this beautiful Livonia home your own! Agent must accompany client at all times. BATVAI/IDLBNG Measurements are estimated BTVAI. Buyer to verify all measurements.
Interior
Systems and utilities
Exterior and lot
Taxes, HOA and more
Schools
Monthly payment estimate
Estimate only, 30 year fixed, includes taxes when listed. Ask us for a lender quote.
Location
Similar homes in Livonia
IDX information provided courtesy of Realcomp II Ltd. via The MJA Company at National Realty Centers, © 2026 Realcomp II Ltd. Shareholders. IDX information is provided exclusively for consumers' personal, non-commercial use and may not be used for any purpose other than to identify prospective properties consumers may be interested in purchasing. The accuracy of all information, regardless of source, is not guaranteed or warranted. All information should be independently verified. Data updated Sep 30, 2026, 7:20 PM.