

18701 Savage Road
Belleville, MI 48111
Single Family Residence · MLS # 20261068319 · Listing courtesy of Keller Williams Advantage
About this home
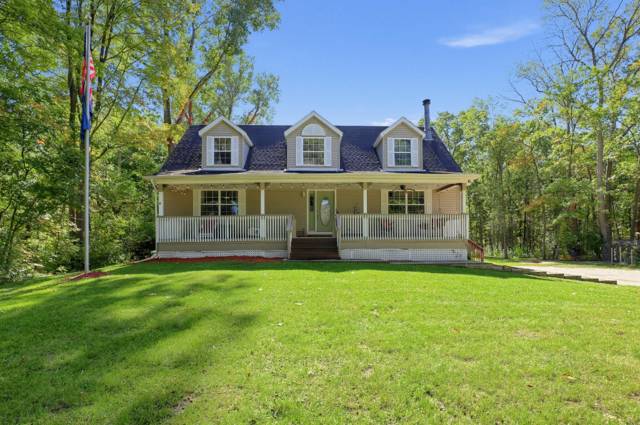
Over an acre, 5+ car garage space and nearly 2,100 sq ft of beautifully updated living space—this one checks some hard-to-find boxes! This extensively renovated 3-bedroom, 2.1-bath home offers the space, privacy, storage (including a walk in closet for primary bedroom plus a walk in pantry in kitchen) and peace of mind you've been looking for. Inside, you'll find updated flooring, plumbing, appliances, mechanicals and more, with extensive renovations completed within the last 5 years. Outside is where this property really separates itself. Sitting on just over an acre, you'll have a 2.5-car attached garage PLUS a 3-car detached garage—ideal for the car enthusiast, contractor, hobbyist, boat owner or anyone who simply wants room for the toys. Have a lifted truck or oversized vehicle? You'll appreciate the NEW 9' garage door! And it's not just the finishes that have been updated. A whole-house generator, encapsulated crawl space, gutter guards, new septic tank with extended drain field and numerous additional improvements mean many of the expensive projects have already been taken care of. Enjoy the breathing room of country-style living without giving up convenience, with easy access to Belleville, I-94, Belleville Lake, parks, shopping and dining. Whether you're looking for workshop space, room for your vehicles and toys, or simply a little more land and privacy, this property delivers a combination that's getting harder to find. Major renovations already completed. Bring the truck, bring the toys and bring your moving boxes—this one is ready for you!
Interior
Systems and utilities
Exterior and lot
Taxes, HOA and more
Schools
Monthly payment estimate
Estimate only, 30 year fixed, includes taxes when listed. Ask us for a lender quote.
Location
Similar homes in Belleville
IDX information provided courtesy of Realcomp II Ltd. via The MJA Company at National Realty Centers, © 2026 Realcomp II Ltd. Shareholders. IDX information is provided exclusively for consumers' personal, non-commercial use and may not be used for any purpose other than to identify prospective properties consumers may be interested in purchasing. The accuracy of all information, regardless of source, is not guaranteed or warranted. All information should be independently verified. Data updated Sep 30, 2026, 5:50 PM.