

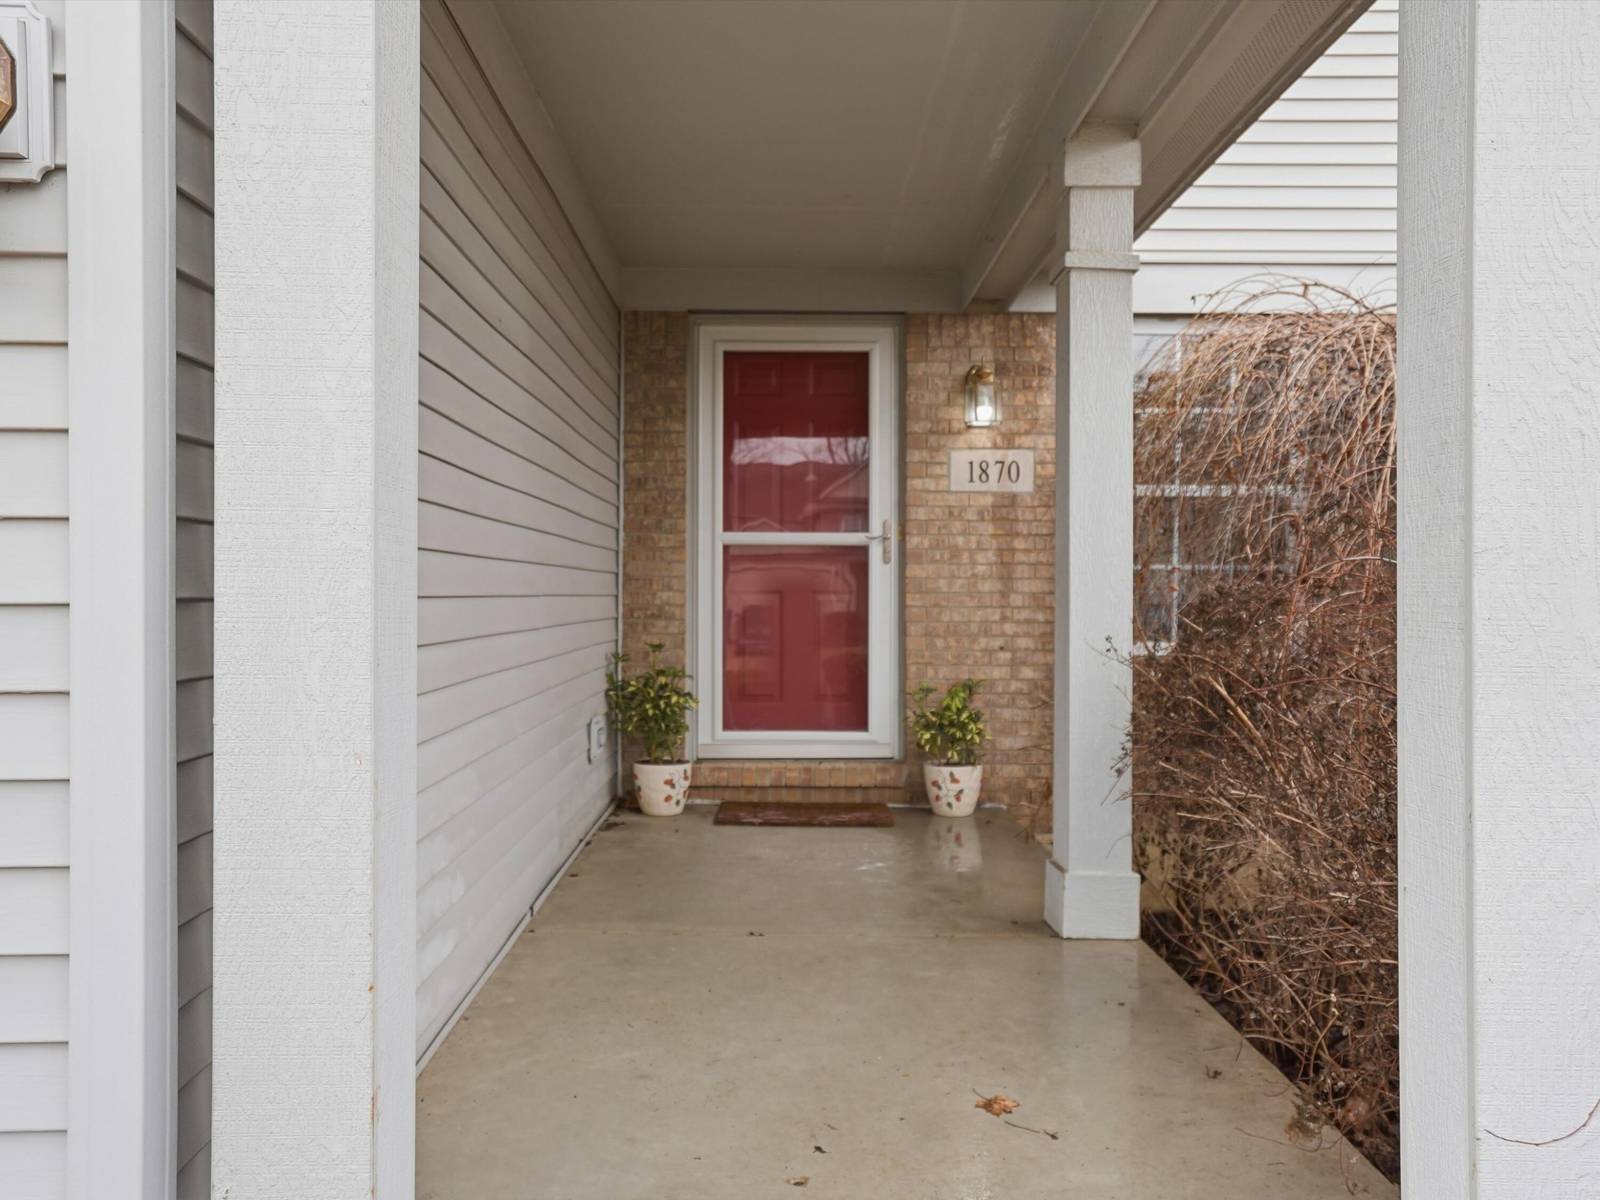
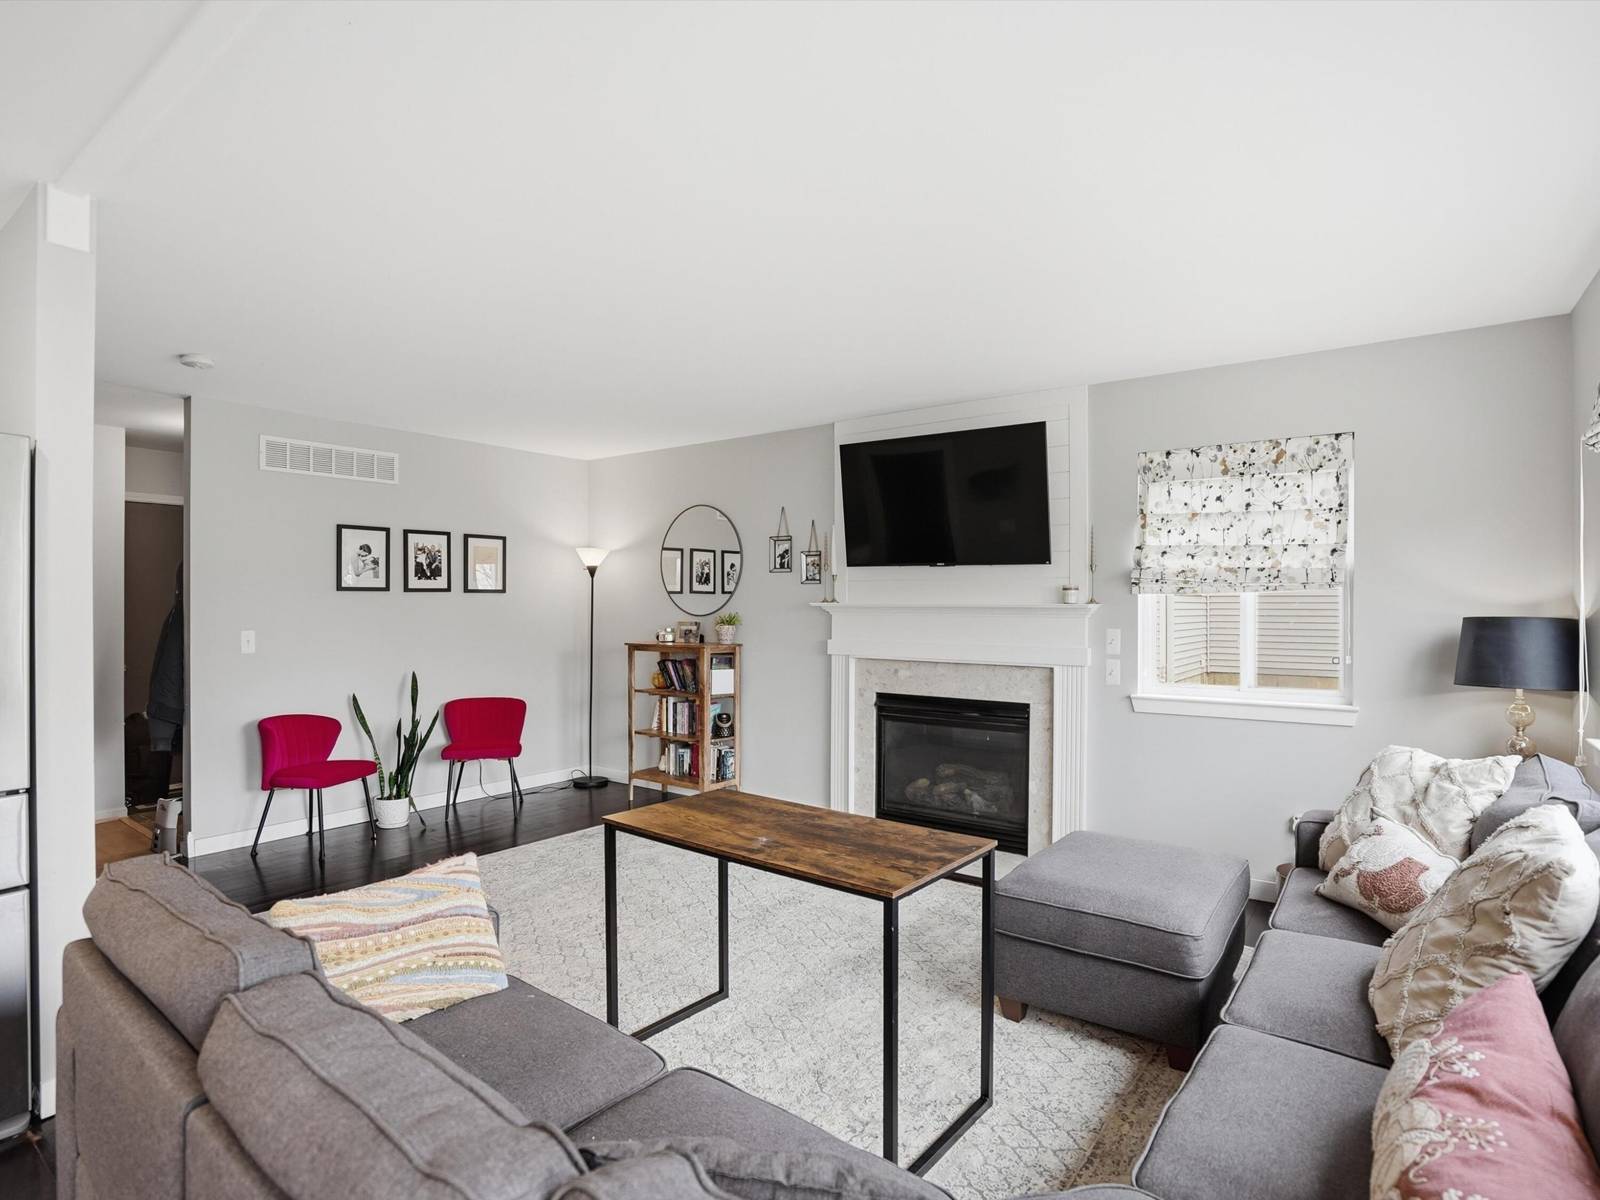
1870 Savannah Lane
Ypsilanti, MI 48198
Single Family Residence · MLS # 81026008938 · Listing courtesy of @properties Christie's Int'l
About this home
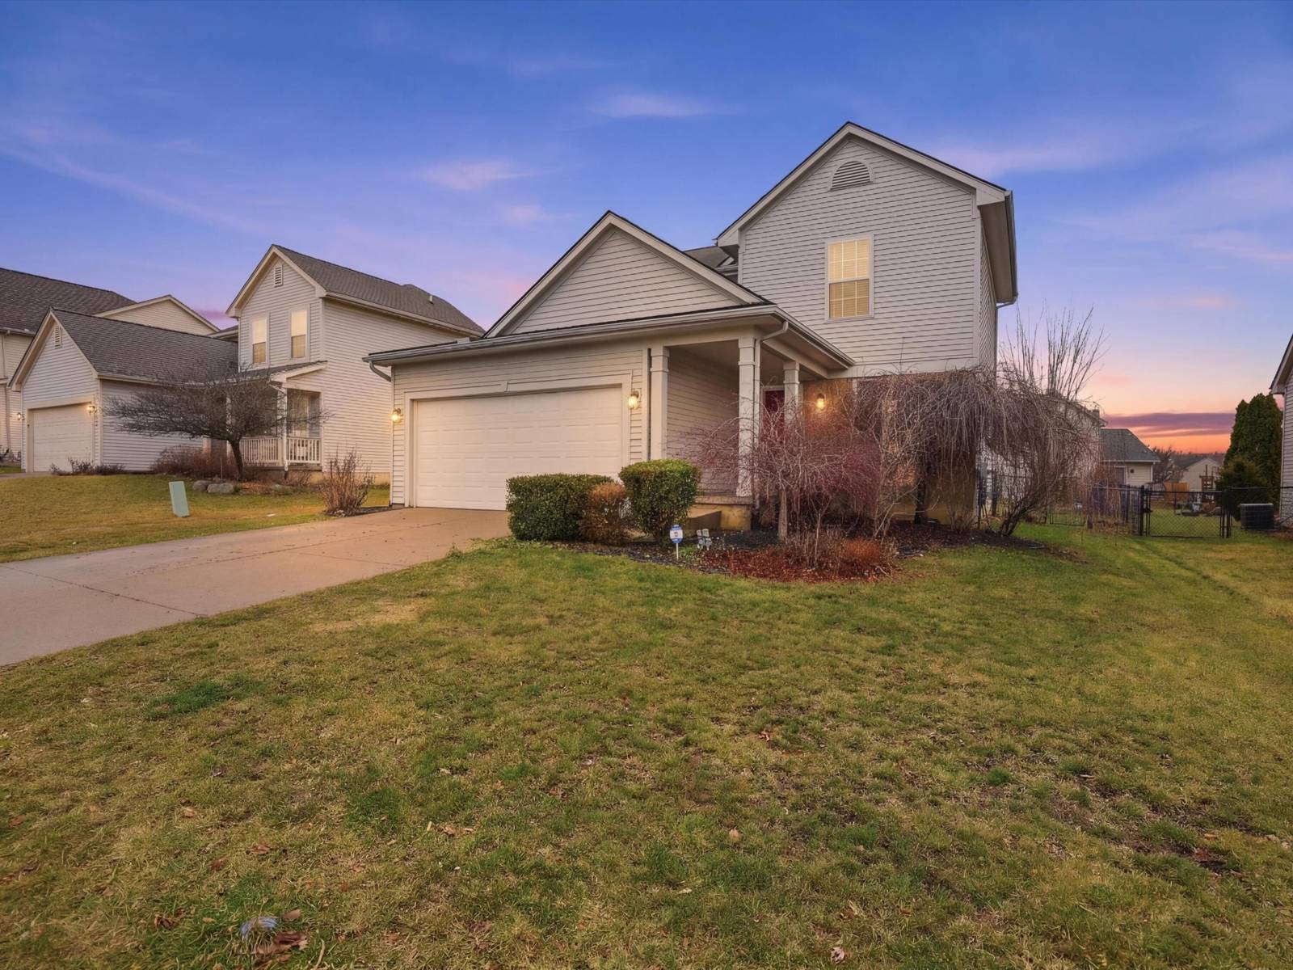
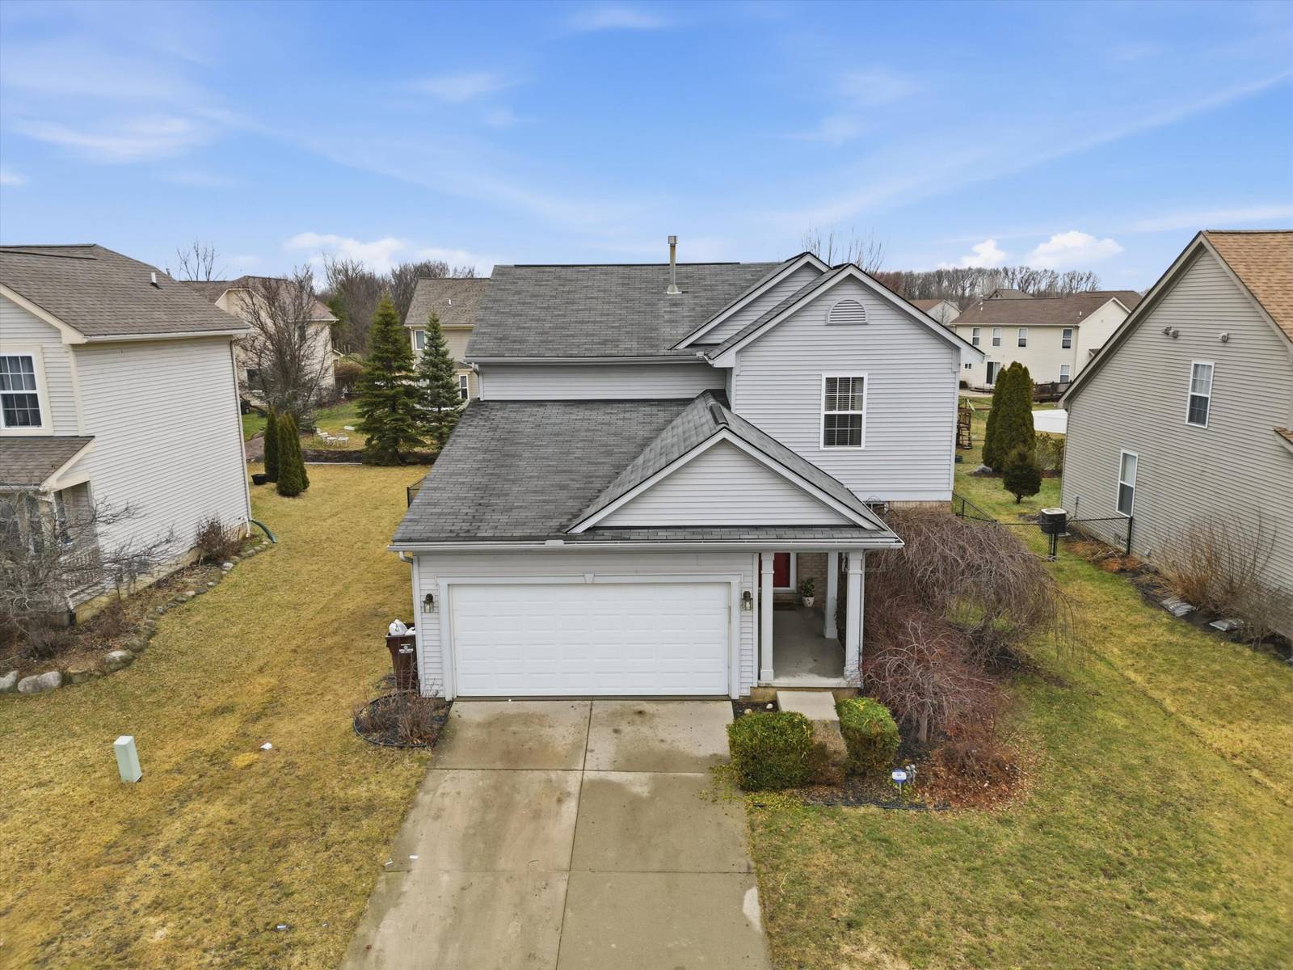
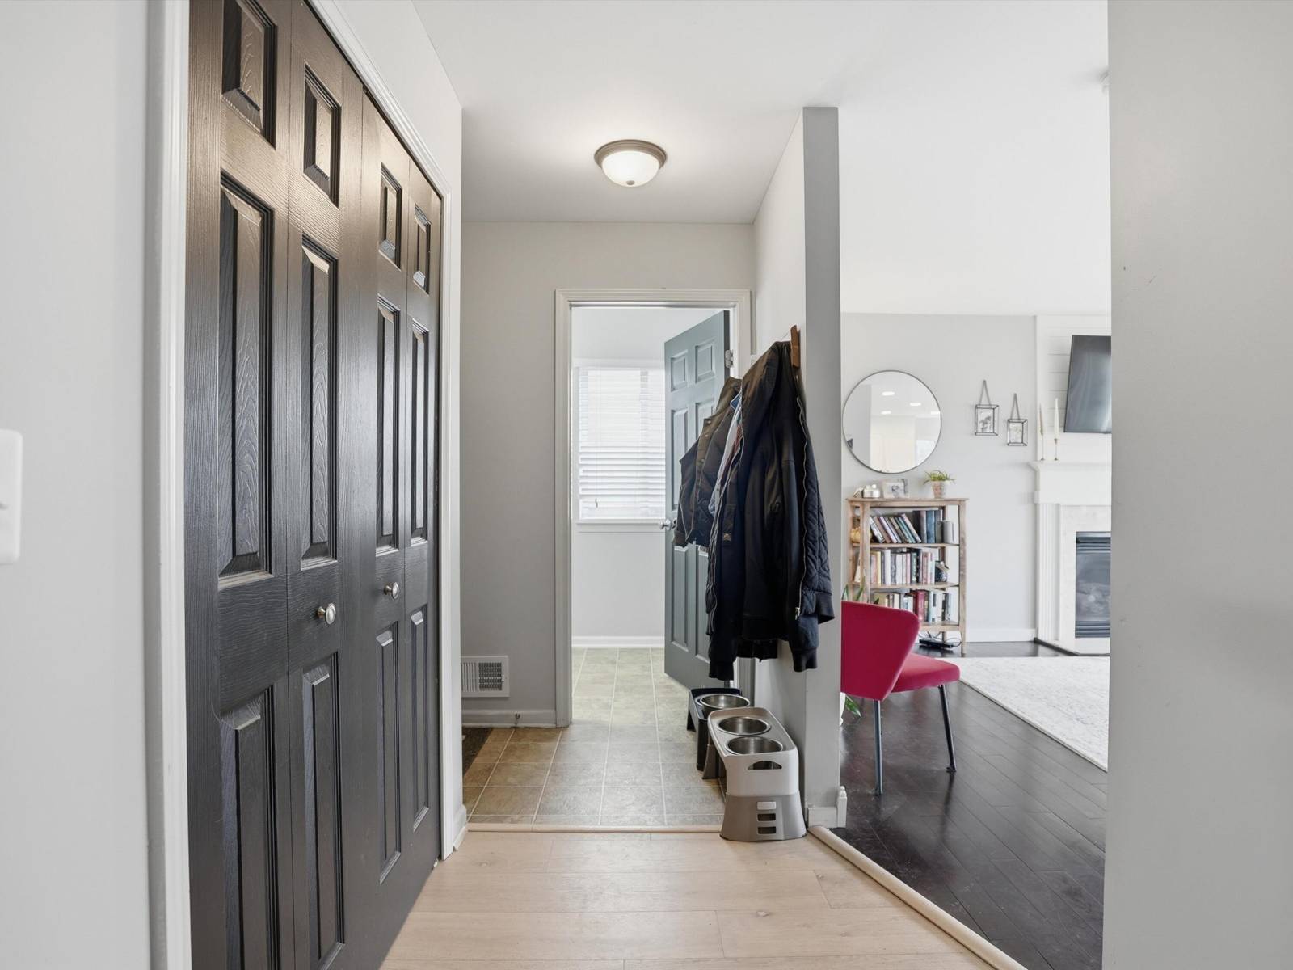
Modern style meets classic colonial charm in Superior Township. This 3 bedroom, 2.1 bath home offers a bright, functional layout with large windows that fill the living spaces with natural light. The kitchen features wood flooring, stainless steel appliances, a tile backsplash, and distinctive concrete countertops that add a modern, custom feel. Multiple living spaces; including a family room with a gas fireplace featuring a white shiplap surround, wood mantel, and light tile hearth, plus an additional living room and dining area provide great flexibility for everyday living and entertaining. Upstairs, the spacious primary suite offers vaulted ceilings, a walk-in closet, and a private full bath. A partially finished basement adds extra recreation or flex space, while the fenced backyard and deck create the perfect outdoor setting for relaxing or hosting guests. Conveniently located just minutes from Downtown Ypsilanti, EMU, Ann Arbor, plus shopping, dining, and major commuter routes
Interior
Systems and utilities
Exterior and lot
Taxes, HOA and more
Schools
Monthly payment estimate
Estimate only, 30 year fixed, includes taxes when listed. Ask us for a lender quote.
Location
Similar homes in Ypsilanti
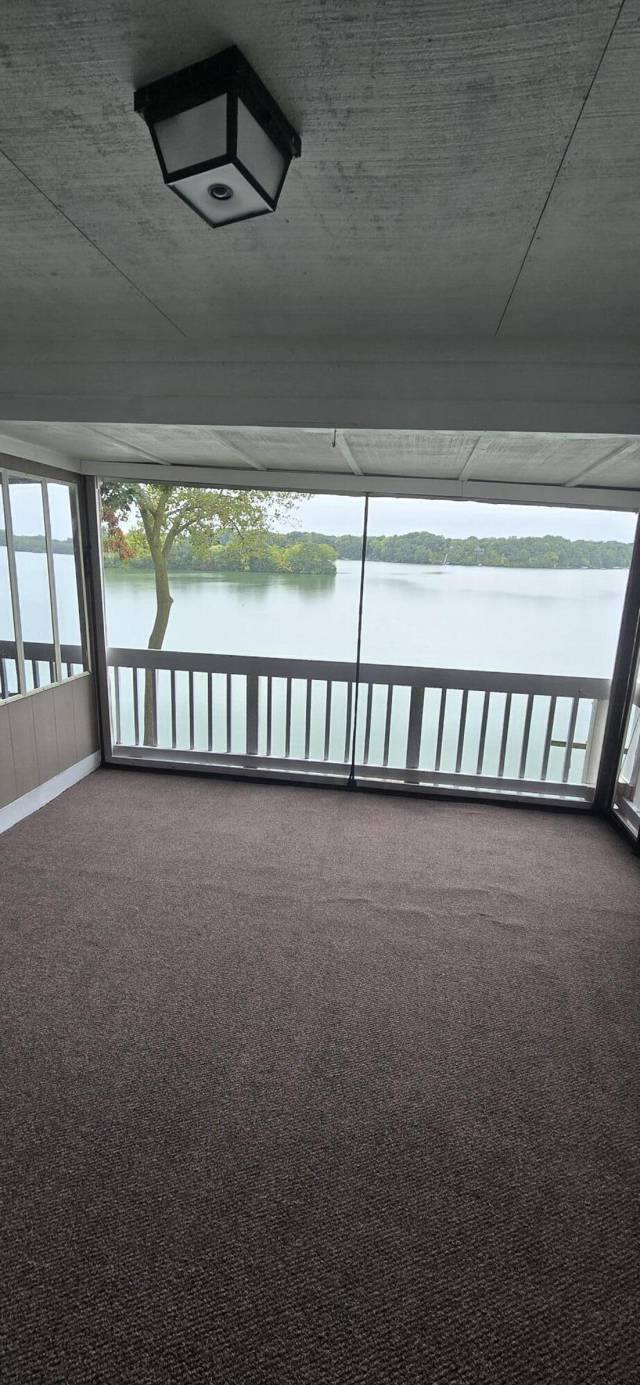
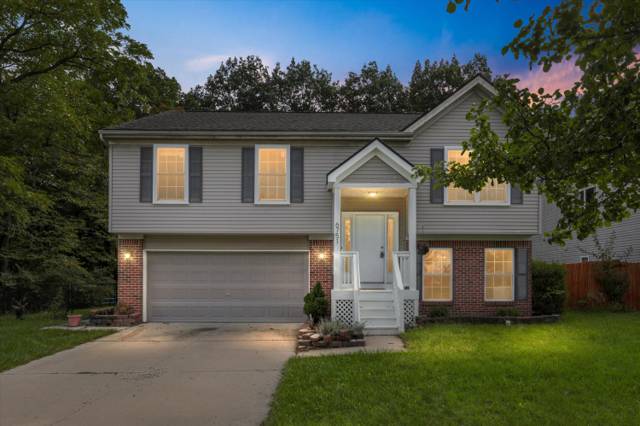
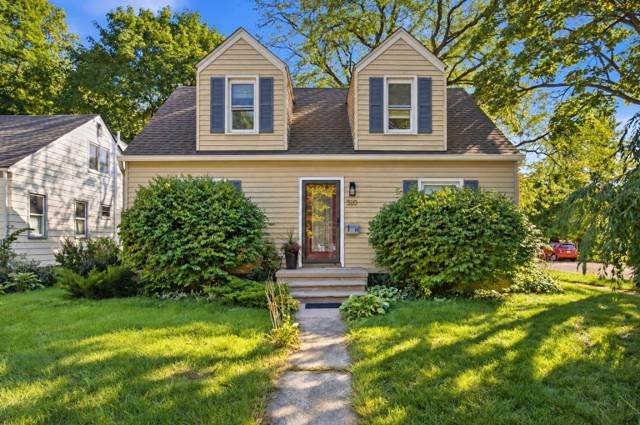
IDX information provided courtesy of Realcomp II Ltd. via The MJA Company at National Realty Centers, © 2026 Realcomp II Ltd. Shareholders. IDX information is provided exclusively for consumers' personal, non-commercial use and may not be used for any purpose other than to identify prospective properties consumers may be interested in purchasing. The accuracy of all information, regardless of source, is not guaranteed or warranted. All information should be independently verified. Data updated Sep 30, 2026, 8:30 PM.