

1812 E Longmeadow Road
Trenton, MI 48183
Single Family Residence · MLS # 20261064585 · Listing courtesy of Real Estate Unlimited, Inc
About this home
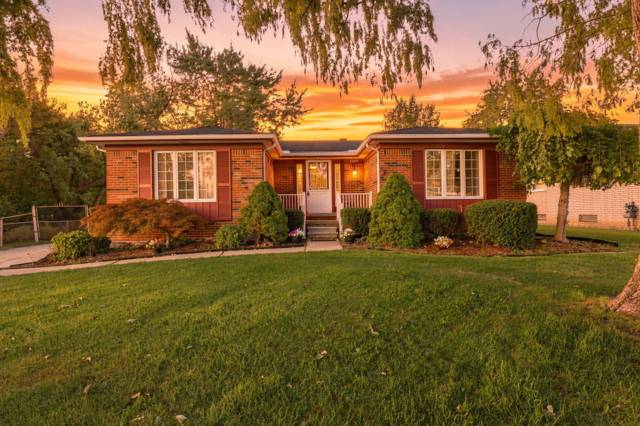
**WELCOME HOME TO THIS WELL-MAINTAINED 3-BEDROOM BRICK RANCH IN ONE OF TRENTON'S MOST POPULAR AND AFFORDABLE NEIGHBORHOODS!** Offering nearly 1,200 sq. ft. of comfortable living space, this inviting home perfectly blends charm, functionality, and an open-concept feel. Beautiful landscaping and great curb appeal welcome you inside, where refinished real hardwood floors, fresh neutral paint, and abundant natural light create a warm, move-in-ready atmosphere. The updated eat-in kitchen features maple cabinetry, newer countertops, a pantry, ceiling fan, and appliances, with a convenient layout adjoining the dining area—perfect for everyday living and entertaining. Three spacious bedrooms include ceiling fans, while the full bath offers ceramic tile, newer maple vanity, toilet, and linen storage, plus a newer bathtub and insert (2023). An additional half bath on the main floor is very convenient. The partially finished basement provides valuable additional living space with a large family room, laundry area, glass-block vented windows, and plenty of storage—ideal for a home office, playroom, recreation area or entertaining. Enjoy the outdoors in the fully fenced private backyard, with an extended driveway and patio. The oversized 2-1/2-car detached garage provides excellent storage and parking. Numerous updates include ALL Wallside windows (2012–2015) with 35-year warranty, newer shingles on house and garage, copper plumbing, circuit breakers, newer furnace (2017), central air (2023), and a new garage door opener (2026). Conveniently located near parks, schools, shopping, dining, and major expressways. **A wonderful home in a great Trenton location—don't miss it!**
Interior
Systems and utilities
Exterior and lot
Taxes, HOA and more
Schools
Monthly payment estimate
Estimate only, 30 year fixed, includes taxes when listed. Ask us for a lender quote.
Location
Similar homes in Trenton


IDX information provided courtesy of Realcomp II Ltd. via The MJA Company at National Realty Centers, © 2026 Realcomp II Ltd. Shareholders. IDX information is provided exclusively for consumers' personal, non-commercial use and may not be used for any purpose other than to identify prospective properties consumers may be interested in purchasing. The accuracy of all information, regardless of source, is not guaranteed or warranted. All information should be independently verified. Data updated Sep 30, 2026, 7:10 PM.