

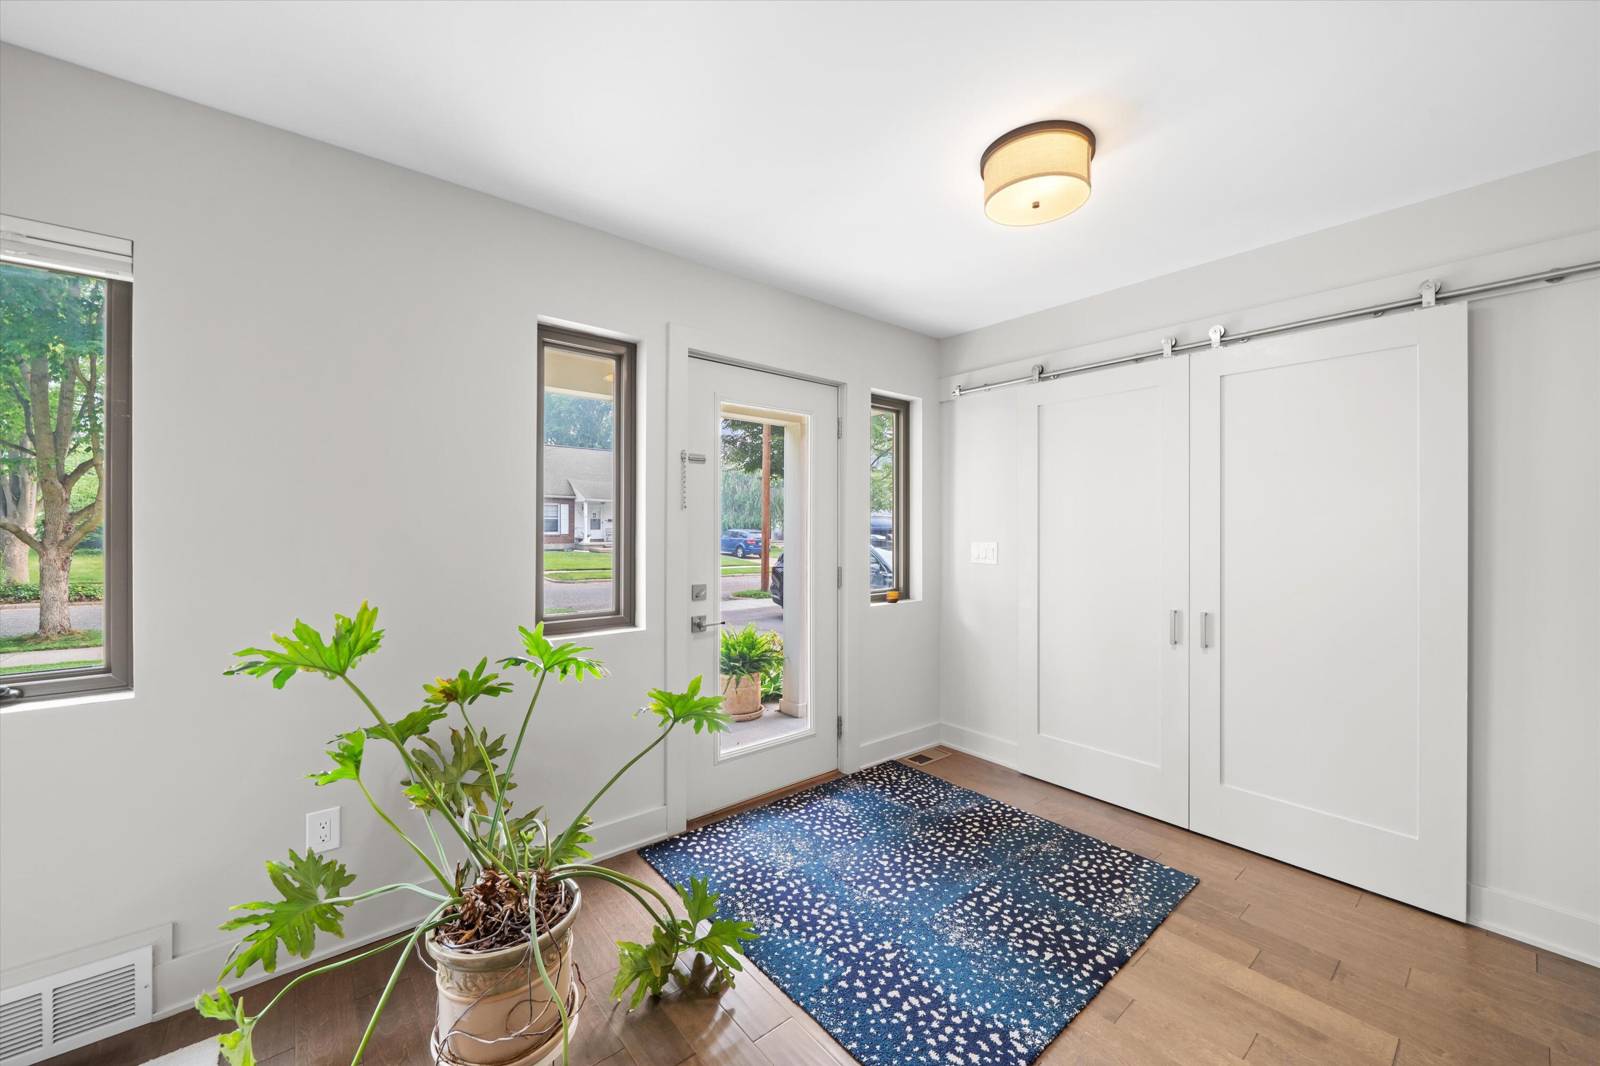
1805 Charlton Avenue
Ann Arbor, MI 48103
Single Family Residence · MLS # 81026043406 · Listing courtesy of @properties Christie's Int'lAA
About this home
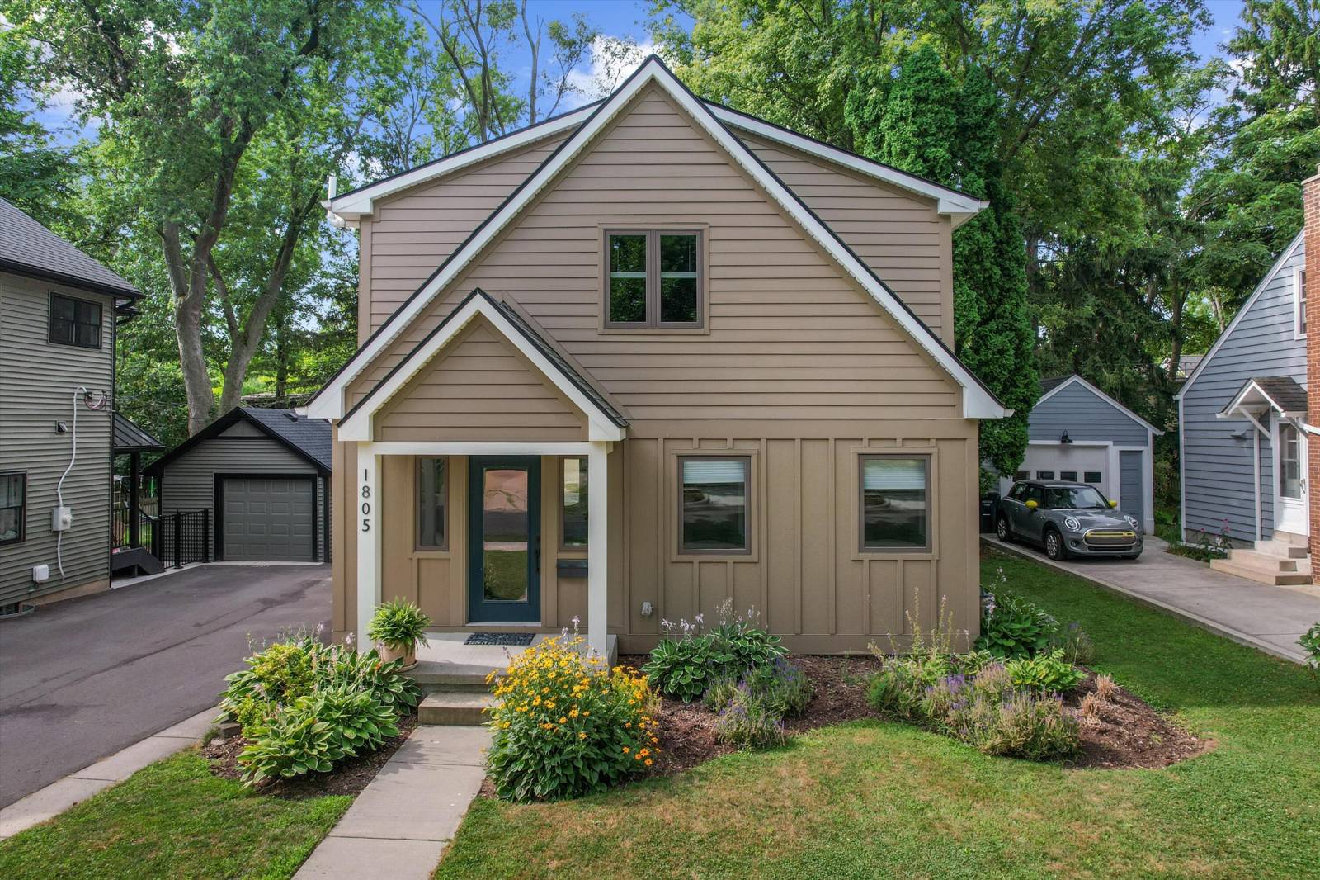
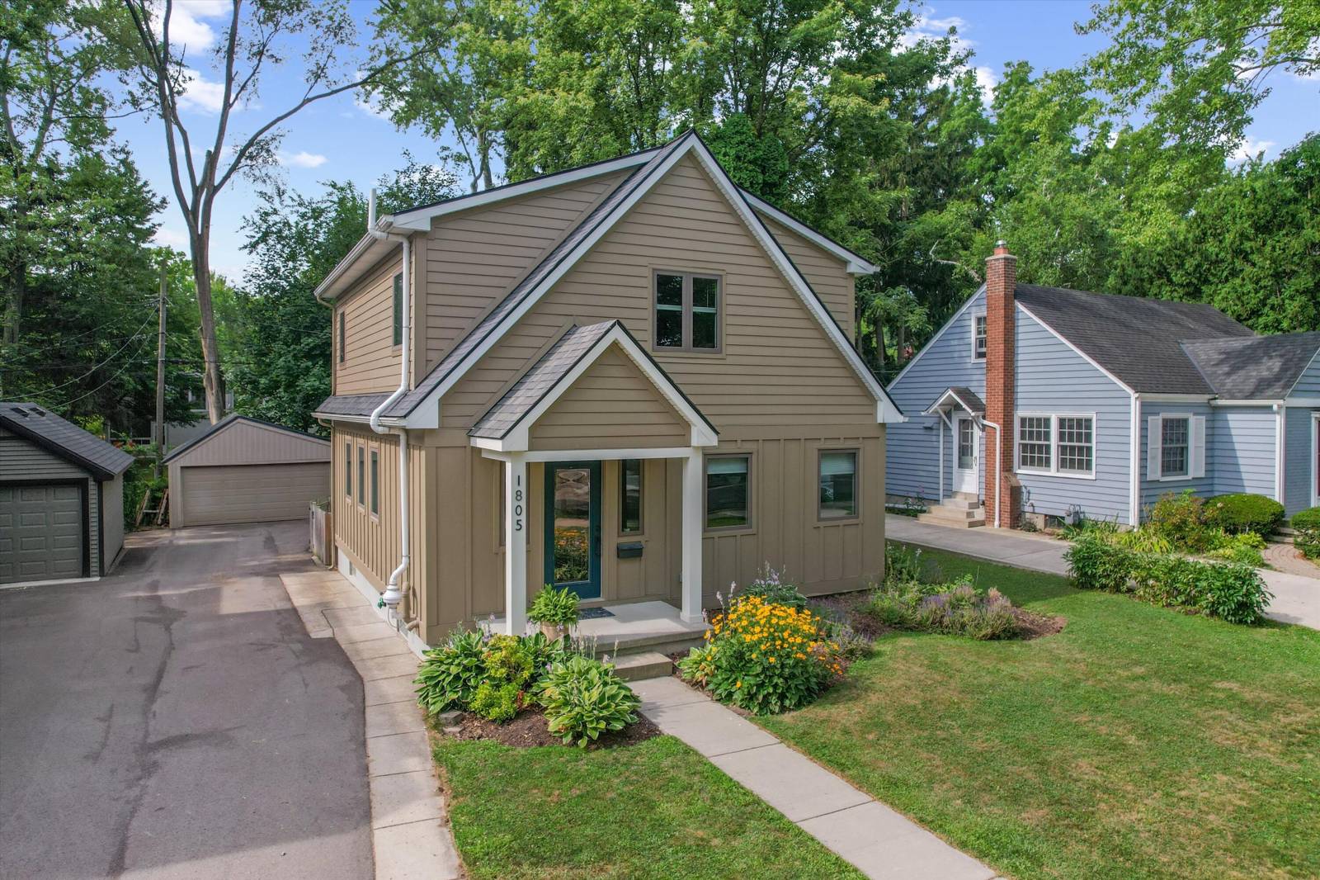
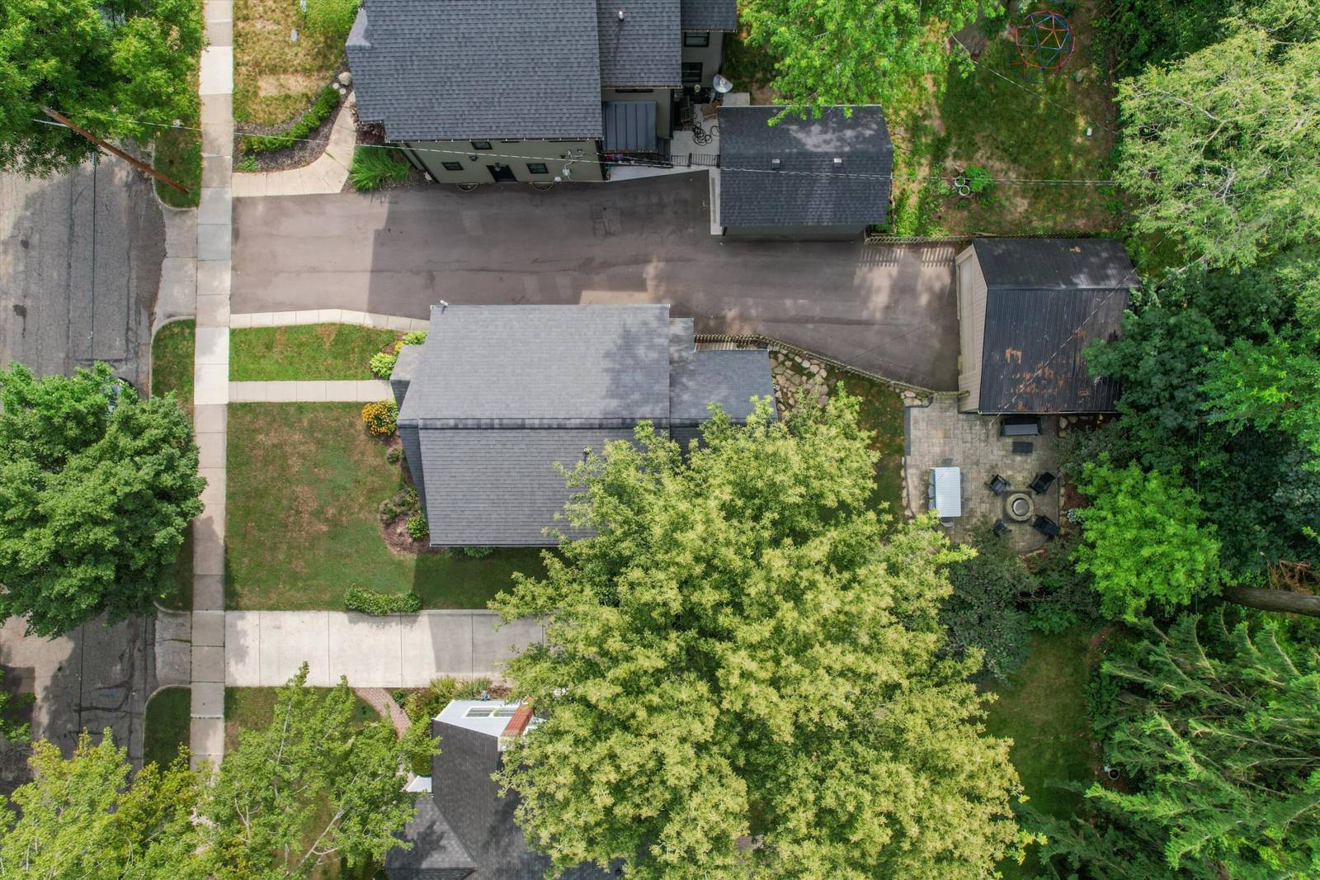
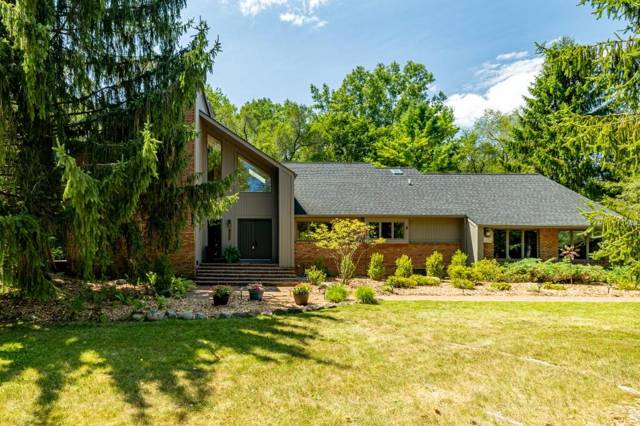
**OPEN SUN 8/23** This completely remodeled house in the heart of the Eberwhite district is exactly what you've been waiting for! Straight out of a magazine, every touch is thoughtfully designed both for function and beauty. The bright, open floor plan flows from a welcoming foyer to the dining area and into the gorgeous kitchen with stainless appliances, apron sink, and a new, custom built kitchen island. Living room is centered around a fireplace with clever book cases built in on either side. Stylish black framed windows and durable LVP flooring that will stand the test of time. Half bath, new built-in storage off the back door, and a large pantry with W/D hookups rounds out the main floor. Upstairs, the bedrooms are lovely and the bathrooms are remodeled to perfection - be sure to note the new carpet, on-trend lighting and professionally designed closet organizers. The recently updated, finished basement area is a chic space to entertain or relax, with an egress bedroom and ......full bath. Sellers had all new landscaping installed to create an outdoor oasis complete with patio, plantings, and fencing. Planter boxes and a dedicated grilling area are highlights of this classic Ann Arbor bungalow re-imagined for today's buyer. Practical features incl spray-foam insulation, 2-car garage, new driveway, and all newer mechanicals. HERD score 3; see City website for details.
Interior
Systems and utilities
Exterior and lot
Taxes, HOA and more
Schools
Monthly payment estimate
Estimate only, 30 year fixed, includes taxes when listed. Ask us for a lender quote.
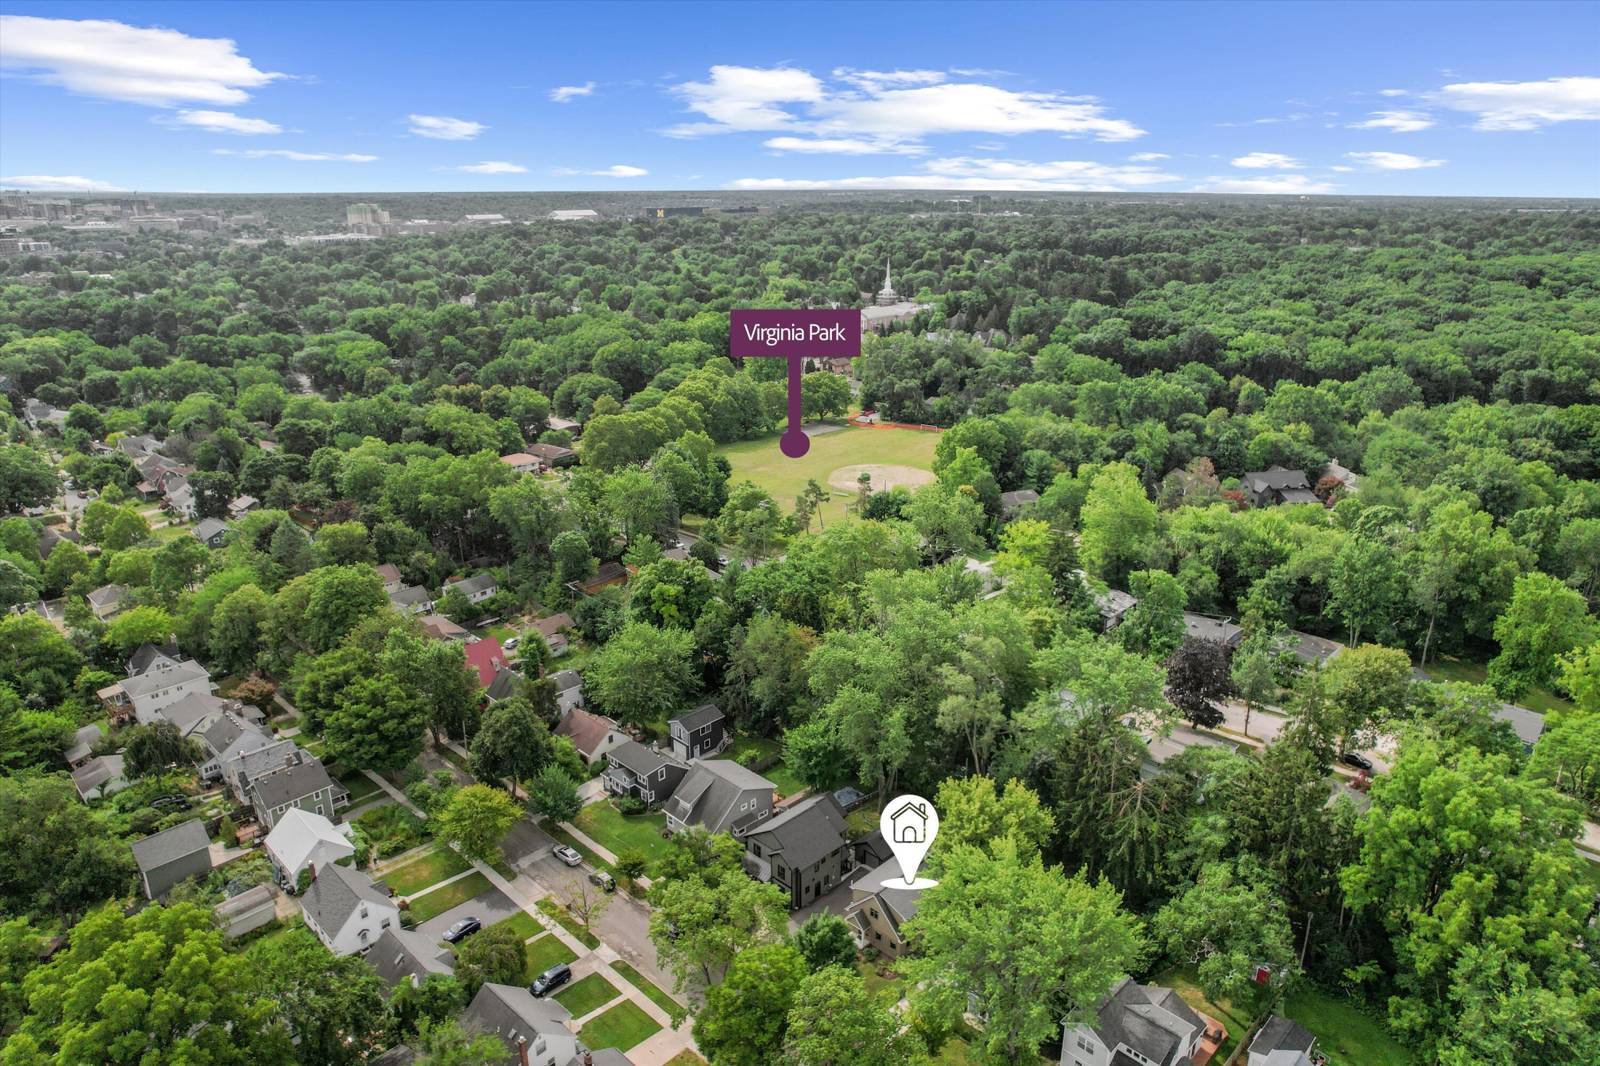
Location
Similar homes in Ann Arbor

IDX information provided courtesy of Realcomp II Ltd. via The MJA Company at National Realty Centers, © 2026 Realcomp II Ltd. Shareholders. IDX information is provided exclusively for consumers' personal, non-commercial use and may not be used for any purpose other than to identify prospective properties consumers may be interested in purchasing. The accuracy of all information, regardless of source, is not guaranteed or warranted. All information should be independently verified. Data updated Sep 30, 2026, 7:50 PM.