

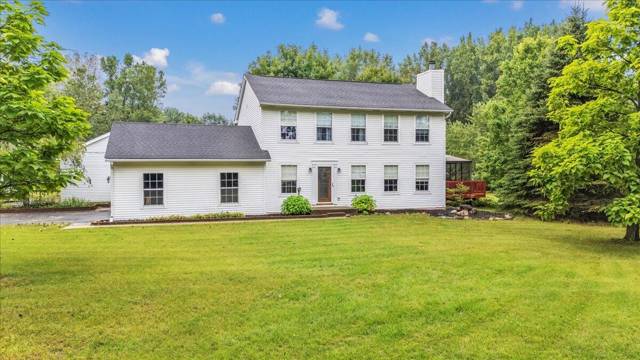
1785 Middle Road
Highland, MI 48357
Single Family Residence · MLS # 20261019109 · Listing courtesy of National Realty Centers, Inc
About this home
A TRUE must-see! Updated while maintaining its original charm. This home is tucked in on a spacious 2.78 acre lot with several mature trees, including apple, peach and pear trees, extensive landscape with large boulders, and several perennials. Home features include a custom kitchen with white oak floors, granite counters with a large snack bar/island. Large dining room (Flex room) open to kitchen. Living room with brick fireplace, bay window, and 5 ft wide opening into the dining room with original barn door to close off, if needed. Custom crown molding. 3 bedrooms on main level with white oak hardwood floors, Several closets. Coat Closet with built in safe. Updated bathroom with walk-in shower, subway tile & marble seat. Lower level is finished with family room, wood burning stove & or fireplace, flex room, bedroom, and full bath. Off the family room is a little kitchen area with the original farmhouse sink & is setup for a refrigerator and stove. Step out to composite deck along the back of the house with Tempered glass rails for full view. Large heated pole barn with 220 amp, hoist, Compressor with all lines included, Chain fall, steel shelving, 30 ft workbench and an attached enclosed lean-to. Greenhouse with electric has fenced garden area. Oversized shed with a loft and lean-to. Plumbed for a pool with its own 220 amp electric. Fenced yard. Wired for generator. Four sources of heat, including boiler system, solar system, a Bryant split system (heating & cooling) & a wood burning stove.Please refer to the feature sheet for additional information.
Interior
Systems and utilities
Exterior and lot
Taxes, HOA and more
Schools
Monthly payment estimate
Estimate only, 30 year fixed, includes taxes when listed. Ask us for a lender quote.
Location
Similar homes in Highland
IDX information provided courtesy of Realcomp II Ltd. via The MJA Company at National Realty Centers, © 2026 Realcomp II Ltd. Shareholders. IDX information is provided exclusively for consumers' personal, non-commercial use and may not be used for any purpose other than to identify prospective properties consumers may be interested in purchasing. The accuracy of all information, regardless of source, is not guaranteed or warranted. All information should be independently verified. Data updated Sep 30, 2026, 7:00 PM.