

17828 Devonshire Street
Riverview, MI 48193
Single Family Residence · MLS # 81026049475 · Listing courtesy of Propel Property Management
About this home
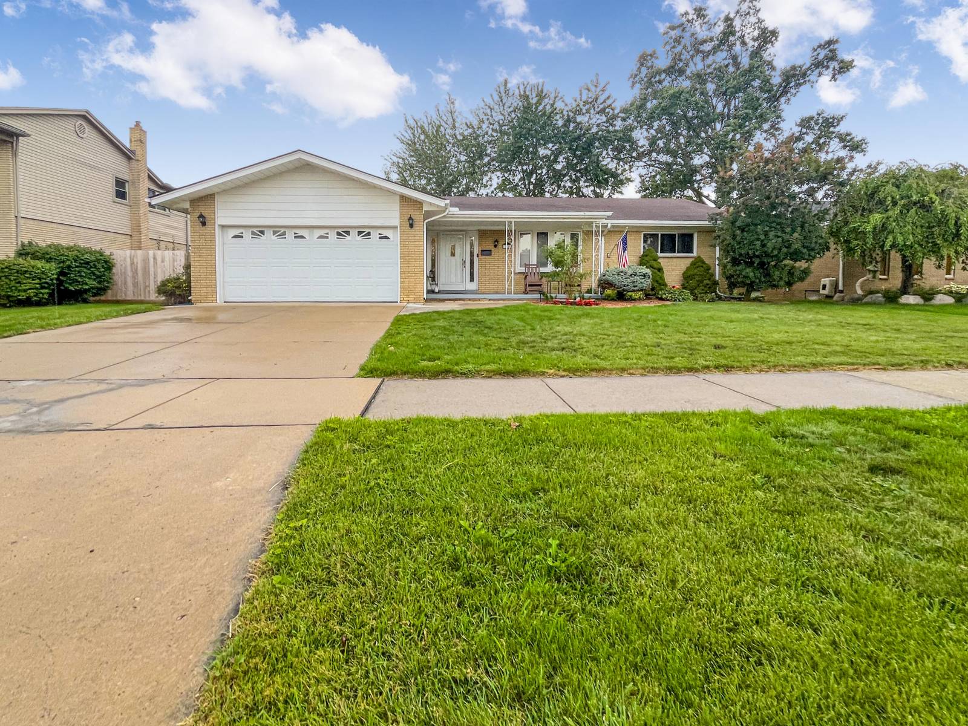
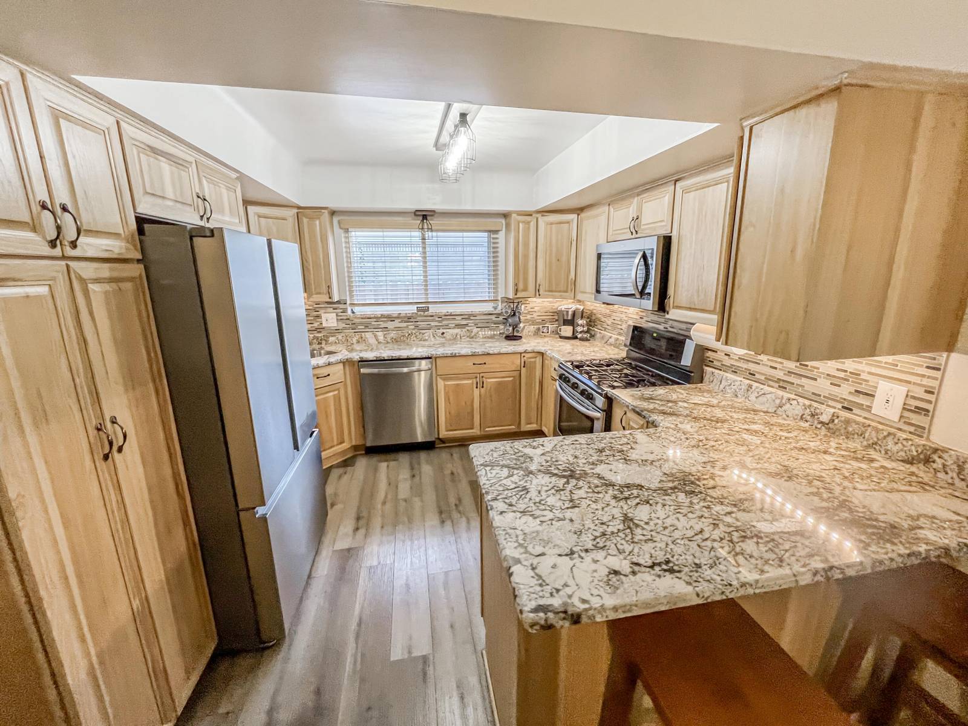
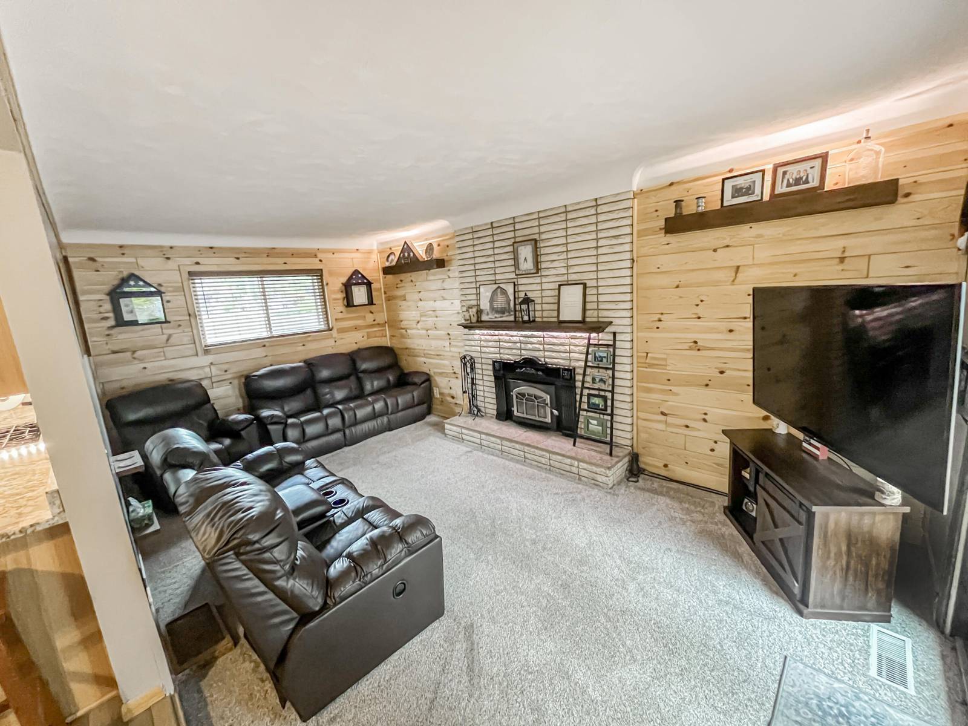
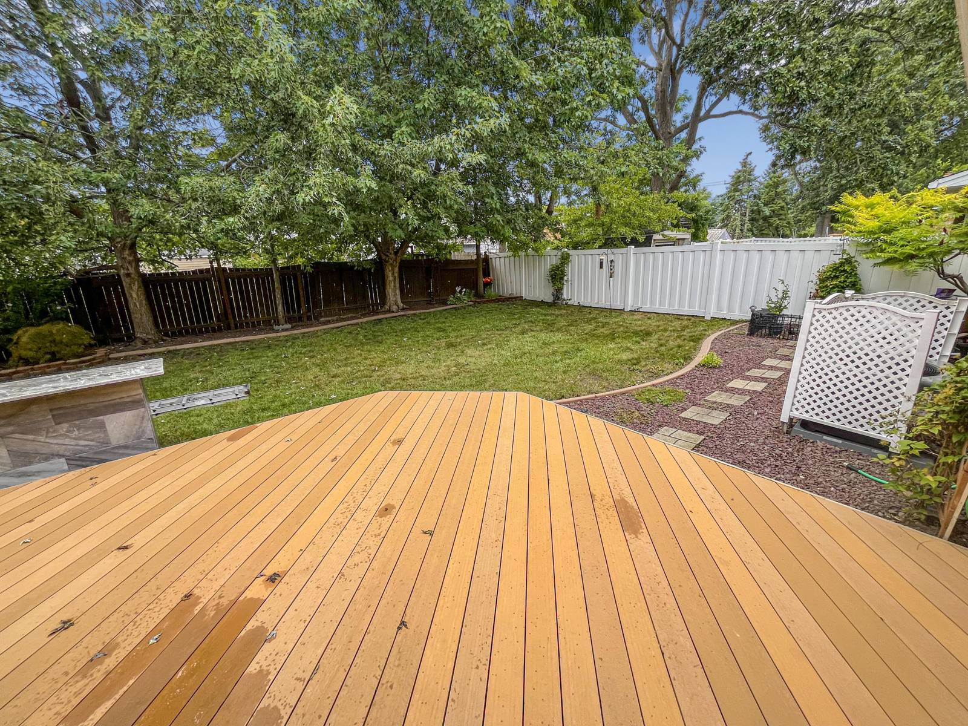
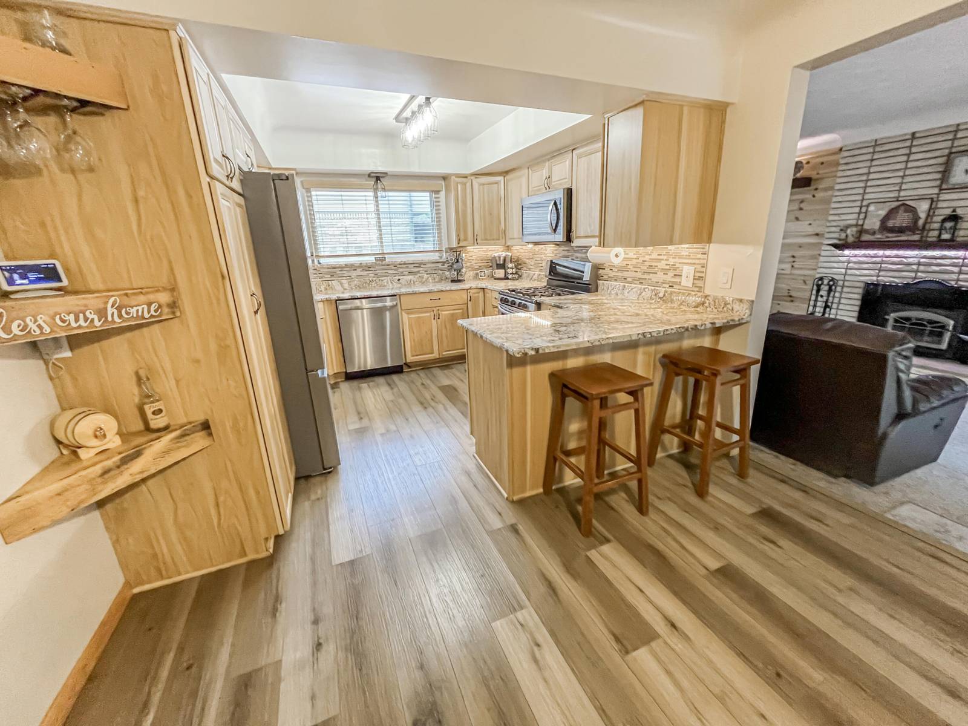
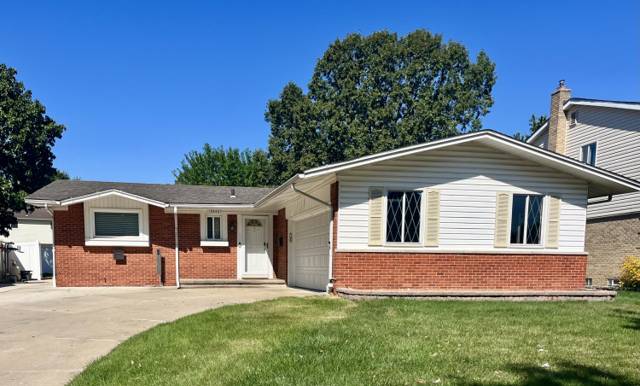
Welcome to 17828 Devonshire in Riverview! This well-maintained brick ranch offers 1,607 square feet on the main floor plus roughly 960 finished in the lower level, same owners for over twenty years and the care to show for it. Kitchen and both full baths were updated within the last ten years, and the furnace is brand new. Central air plus a whole-house fan keep cooling costs down. All three bedrooms are on the main floor with hardwood flooring, while the kitchen and dining area feature durable LVP. A wood-burning fireplace insert framed in knotty pine anchors the den, plus first-floor laundry. The finished lower level includes a half bath, ideal for a family room or home office. Outside, a low-maintenance composite deck opens onto a paver patio with fire pit and pond, in a fenced backyard shaded by mature trees. Storage shed stays. The two-car attached garage is heated. One-year home warranty provided at closing. Riverview Community Schools.
Interior
Systems and utilities
Exterior and lot
Taxes, HOA and more
Schools
Monthly payment estimate
Estimate only, 30 year fixed, includes taxes when listed. Ask us for a lender quote.
Location
Similar homes in Riverview

IDX information provided courtesy of Realcomp II Ltd. via The MJA Company at National Realty Centers, © 2026 Realcomp II Ltd. Shareholders. IDX information is provided exclusively for consumers' personal, non-commercial use and may not be used for any purpose other than to identify prospective properties consumers may be interested in purchasing. The accuracy of all information, regardless of source, is not guaranteed or warranted. All information should be independently verified. Data updated Sep 30, 2026, 4:40 PM.