

1781 S Shore Drive
Rochester Hills, MI 48307
Single Family Residence · MLS # 20261071061 · Listing courtesy of NHL Real Estate
About this home
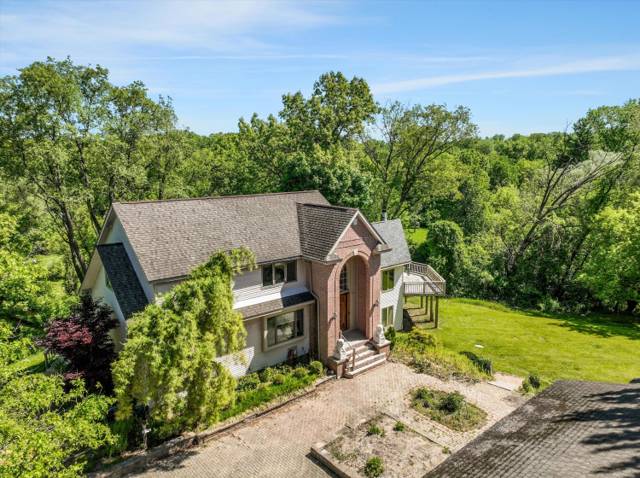
Welcome to over 4,000 square feet of impeccably upgraded living, perfectly positioned to enjoy views of Avon Lake with coveted lake privileges. This 4-bedroom, 3.5-bath ranch blends effortless one-level living with a fully finished walkout lower level ideal for guests, in-laws, or multigenerational living. The updated kitchen is a showstopper: a large center island, granite countertops, stainless steel appliances, and a ceramic tile backsplash come together with an abundance of soft-close cabinetry and a walk-in pantry. A door wall opens straight to the deck - perfect for indoor-outdoor entertaining. The vaulted living room features a cozy gas fireplace and a convenient butler's pantry, ideal for hosting. Step outside to the expansive deck, accessible from both the dining room and primary suite, and take in serene lake views from your own backyard. Retreat to a primary bedroom with an incredible walk-in closet featuring custom build-outs, and a spa-like primary bath with a large soaking tub, dual sinks, and granite counters. The finished walkout lower level adds a full bedroom and bath, plus additional living space - perfect for visitors or a private in-law suite. A 3-car garage rounds out this exceptional home. Whether you're entertaining on the deck with lake views or unwinding in your private primary suite, this home delivers luxury living at every turn.
Interior
Systems and utilities
Exterior and lot
Taxes, HOA and more
Schools
Monthly payment estimate
Estimate only, 30 year fixed, includes taxes and HOA when listed. Ask us for a lender quote.
Location
Similar homes in Rochester Hills
IDX information provided courtesy of Realcomp II Ltd. via The MJA Company at National Realty Centers, © 2026 Realcomp II Ltd. Shareholders. IDX information is provided exclusively for consumers' personal, non-commercial use and may not be used for any purpose other than to identify prospective properties consumers may be interested in purchasing. The accuracy of all information, regardless of source, is not guaranteed or warranted. All information should be independently verified. Data updated Sep 30, 2026, 7:50 PM.