

17144 Indiana Street
Detroit, MI 48221
Single Family Residence · MLS # 81026034673 · Listing courtesy of Empire Realty Fawaz & Arzouni
About this home
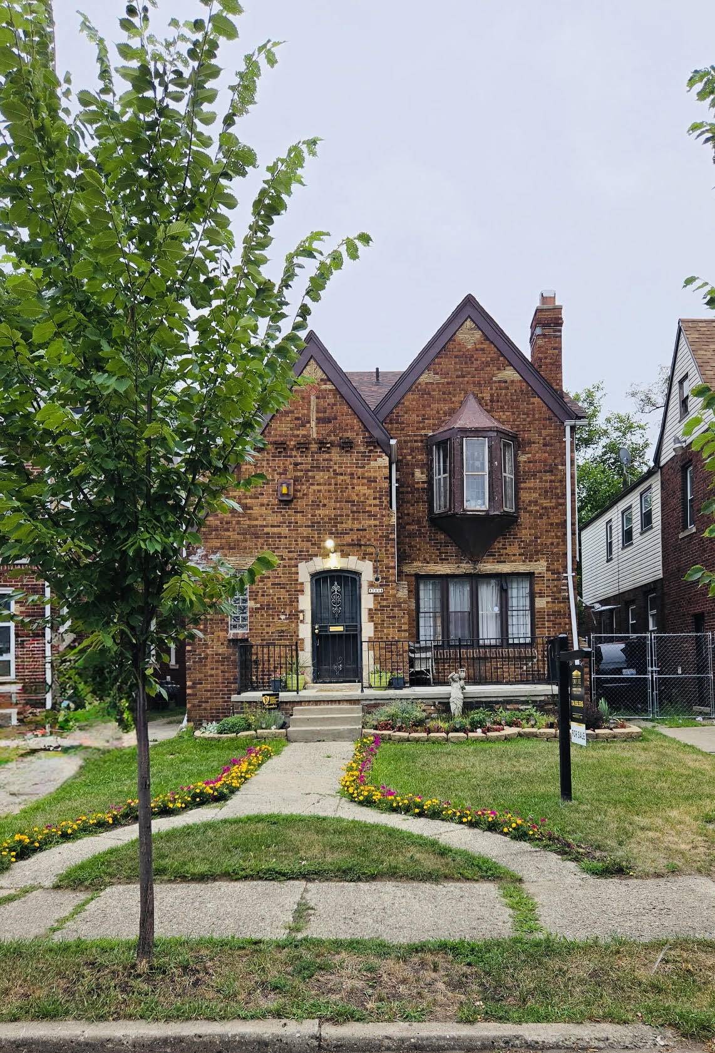
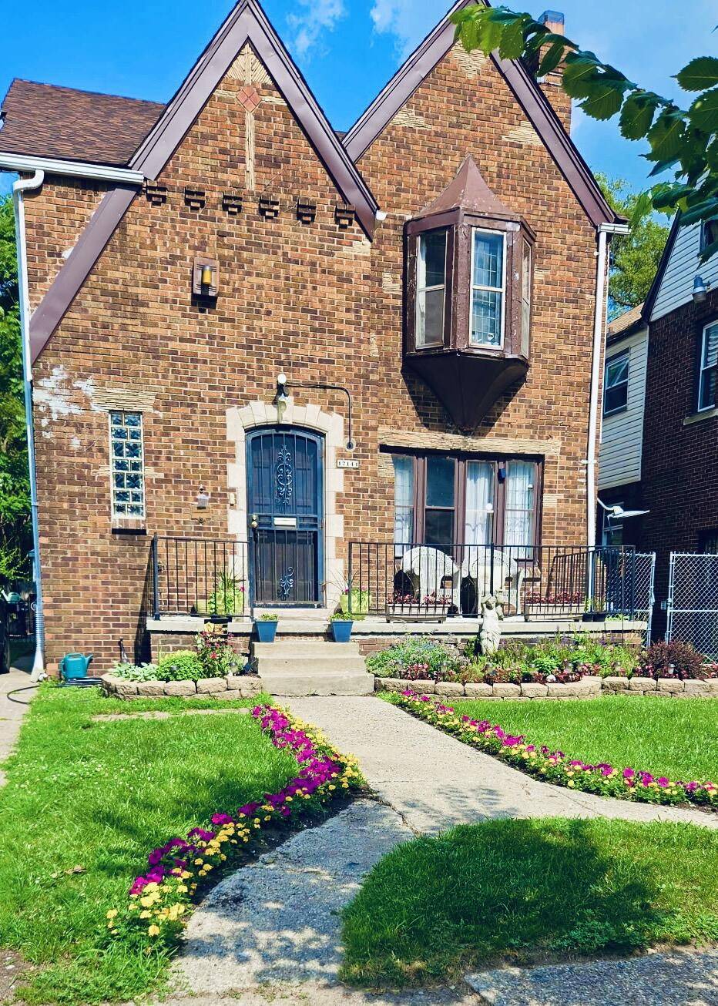
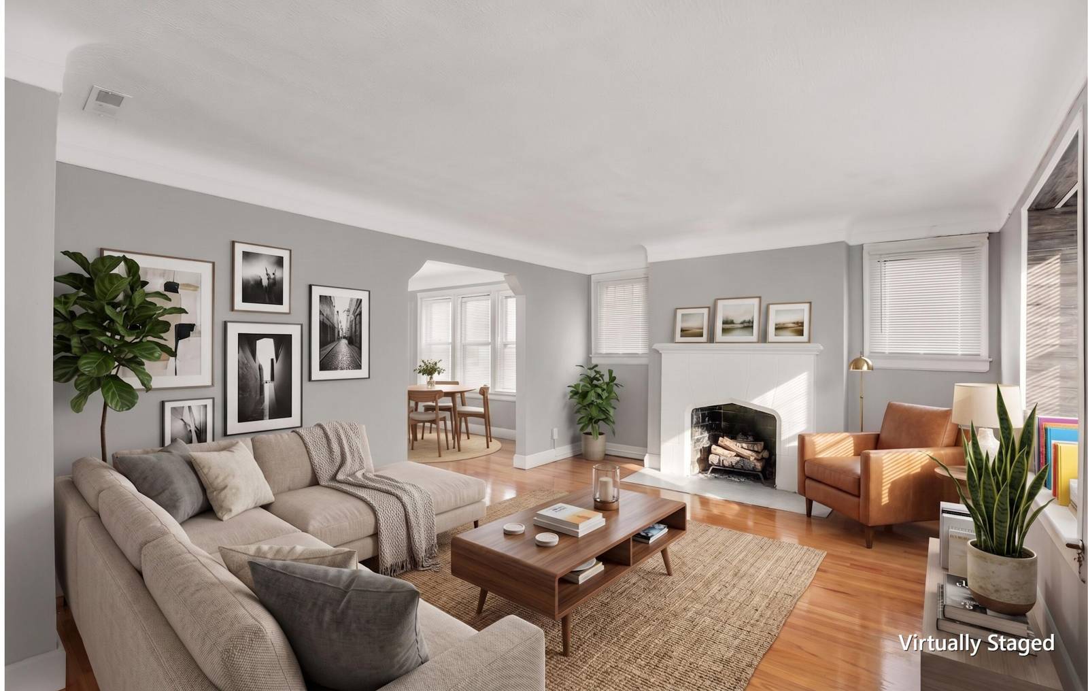
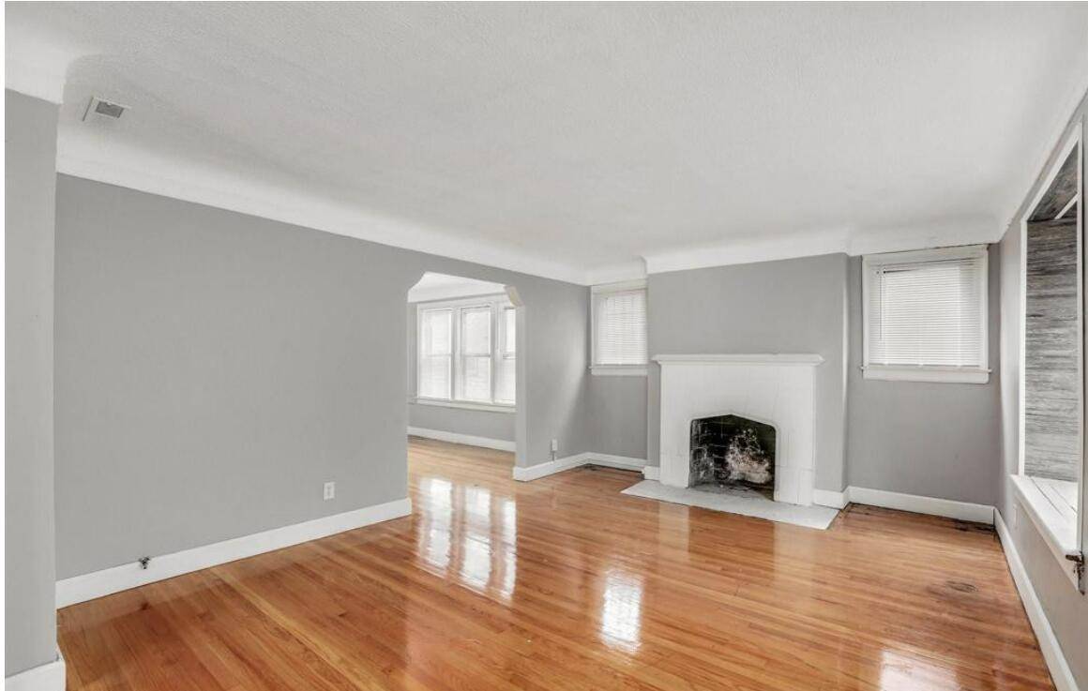
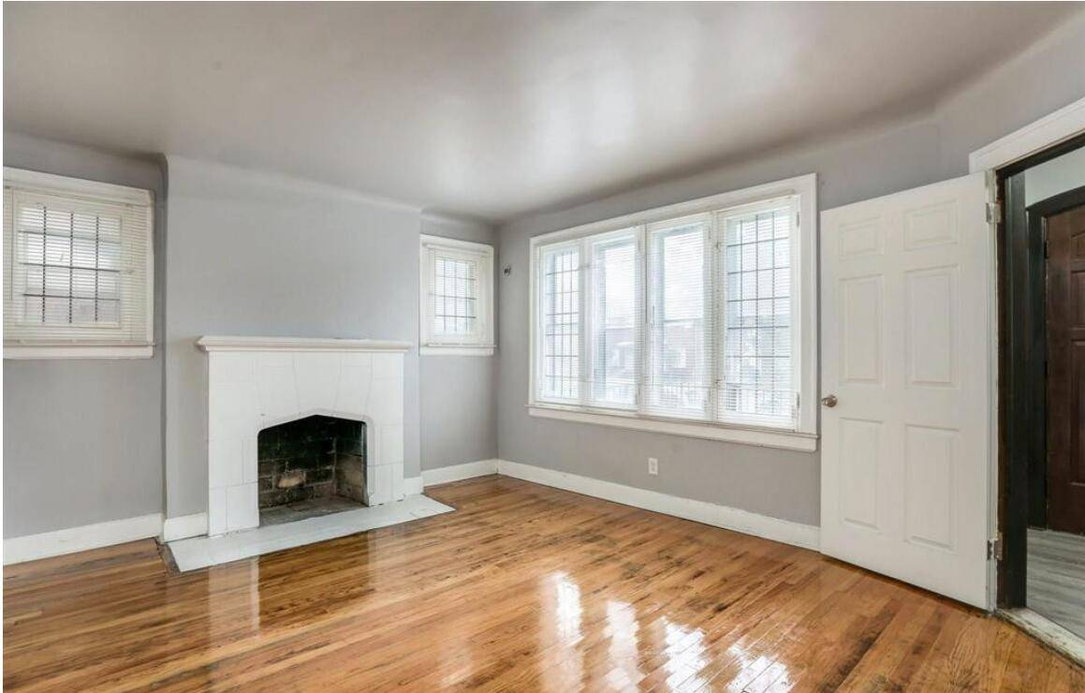
Welcome to 17144 Indiana Street, a spacious brick Tudor in Detroit's Bagley area offering classic character, generous room sizes, 5 bedrooms, 2 full baths, and 2,260 sq ft of above-grade living space. Previously configured as a two-family-style layout with similar main and upper floor plans, the home is currently used as a single-family residence. The upper-level kitchen has been removed and converted to bedroom use, creating additional flexibility for larger households, work-from-home needs, or multi-generational living. Features include a living room with fireplace, separate dining area, main-level kitchen with white cabinetry and granite countertop, covered porch, lower-level laundry, and backyard above-ground pool. Convenient location near McNichols, Wyoming, the Lodge, shopping, schools, and neighborhood amenities. Owner occupied. Some photos may be from prior marketing and/or virtually staged. Buyer and buyer's agent to verify all MLS information, room count, room use, square fooUPDATE, ACTUAL 2025 PROPERTY TAXES: $6,827 (ERROR ON THE CITY ASSESOR TAX ROLL) Property is currently owner occupied and used as a single-family residence. Some public/tax records may reference a prior two-family/townhouse/flat configuration. Seller represents there is no upper-level kitchen currently present; former upper kitchen area has been converted to bedroom use. Buyer and buyer's agent are responsible for verifying legal use, zoning, room count, bedroom use, square footage, taxes, school district, and current condition. Some photos may be from prior marketing and/or virtually staged. Backyard above-ground pool can remain or be removed prior to closing if requested and agreed to in writing.
Interior
Systems and utilities
Exterior and lot
Taxes, HOA and more
Schools
Monthly payment estimate
Estimate only, 30 year fixed, includes taxes when listed. Ask us for a lender quote.
Location
Similar homes in Detroit
IDX information provided courtesy of Realcomp II Ltd. via The MJA Company at National Realty Centers, © 2026 Realcomp II Ltd. Shareholders. IDX information is provided exclusively for consumers' personal, non-commercial use and may not be used for any purpose other than to identify prospective properties consumers may be interested in purchasing. The accuracy of all information, regardless of source, is not guaranteed or warranted. All information should be independently verified. Data updated Sep 30, 2026, 6:30 PM.