

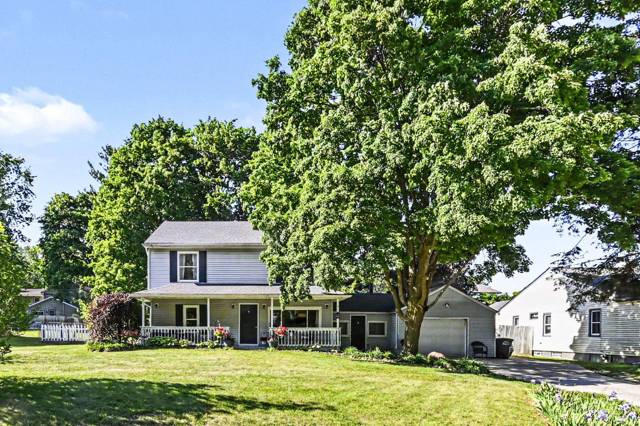
16928 Boulder Drive
Northville, MI 48168
Single Family Residence · MLS # 20261075952 · Listing courtesy of @properties Christie's Int'l R.E. Birmingham
About this home
**9/27 open house cancelled** ACCEPTING BACK UP OFFERS** Welcome to The Meadows at Northville Ridge, where residents enjoy access to a community pool and park within the highly acclaimed Northville School District. Inviting entry to this spacious home which offers an open, flowing floor plan with wonderful potential to personalize and make it your own. A private office/library and formal dining room open to the expansive great room with gas fireplace, creating an ideal setting for everyday living and entertaining. The kitchen features granite countertops and a large prep island, while the desirable first-floor primary suite includes a private bath with quartz countertops, dual sinks, stand up shower, tub and a generous walk-in closet. Upstairs, a versatile loft provides additional living space alongside spacious bedrooms and a full bath. The finished walkout lower level offers even more room to relax, work, or entertain. Or perfect for multi-generational living with full kitchen and bath. A newer roof, furnace, air conditioning, and other major mechanical upgrades provide added peace of mind. Conveniently located near shopping, dining, and major freeways.
Interior
Systems and utilities
Exterior and lot
Taxes, HOA and more
Schools
Monthly payment estimate
Estimate only, 30 year fixed, includes taxes and HOA when listed. Ask us for a lender quote.
Location
Similar homes in Northville
IDX information provided courtesy of Realcomp II Ltd. via The MJA Company at National Realty Centers, © 2026 Realcomp II Ltd. Shareholders. IDX information is provided exclusively for consumers' personal, non-commercial use and may not be used for any purpose other than to identify prospective properties consumers may be interested in purchasing. The accuracy of all information, regardless of source, is not guaranteed or warranted. All information should be independently verified. Data updated Sep 30, 2026, 9:48 PM.