

1653 Riverside Drive #Suite #1
Rochester Hills, MI 48309
Condominium · MLS # 20261053015 · Listing courtesy of RE/MAX Eclipse Clarkston
About this home
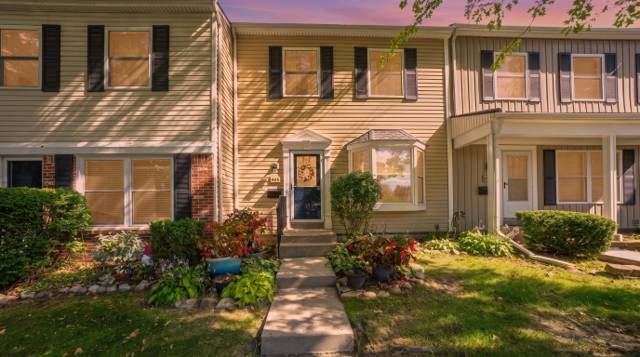
This well-kept, fully furnished 1-bedroom, 1.5-bath condo in the desirable Rochester Hills area offers both comfort and convenience. The modern kitchen, complete with matching black appliances, flows into a bright dining area with sliding doors leading to a private patio—perfect for morning coffee or unwinding in the evening. It features a new HEPA-filtered heating and cooling system that removes 99.97% of particles as small as 0.3 microns, a large walk-in shower, upgraded windows and doors with dual key-entry sliders, LVP flooring in main areas, ceramic tile in the kitchen, baths, and laundry, and plush carpet in the bedroom for a sleek, low-maintenance style. The bedroom suite boasts a roomy walk-in closet with shelf organizers and sits across from a beautifully finished main bath. Extras include 100-amp electrical service, a circuit breaker panel, in-unit washer and dryer, and covered end-unit parking for year-round convenience. Enjoy the community pool and a prime location near expressways, Oakland University, medical centers, shopping, and dining. HOA covers water and gas, making this stylish home move-in ready. This home is fully furnished as seen, except for the sewing machine - and available for immediate occupancy at closing. Ask for a set of By-Laws.
Interior
Systems and utilities
Exterior and lot
Taxes, HOA and more
Schools
Monthly payment estimate
Estimate only, 30 year fixed, includes taxes and HOA when listed. Ask us for a lender quote.
Location
Similar homes in Rochester Hills
IDX information provided courtesy of Realcomp II Ltd. via The MJA Company at National Realty Centers, © 2026 Realcomp II Ltd. Shareholders. IDX information is provided exclusively for consumers' personal, non-commercial use and may not be used for any purpose other than to identify prospective properties consumers may be interested in purchasing. The accuracy of all information, regardless of source, is not guaranteed or warranted. All information should be independently verified. Data updated Sep 30, 2026, 8:40 PM.