

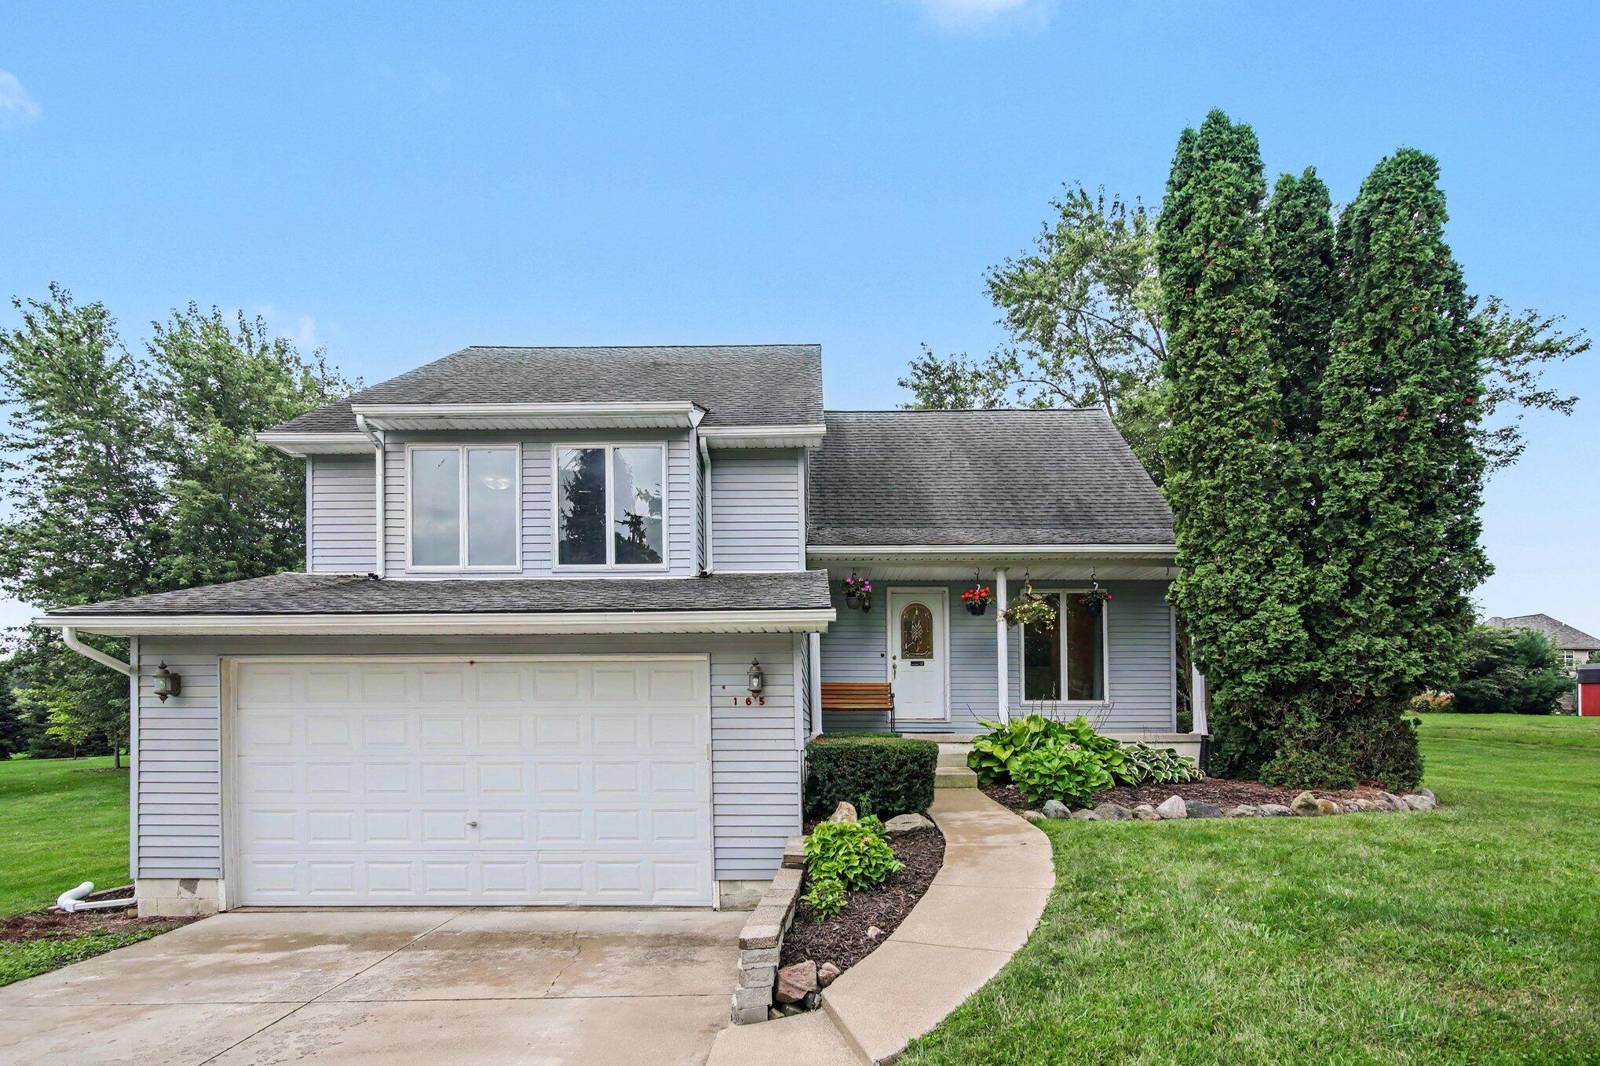
165 Judd Road
Milan, MI 48160
Single Family Residence · MLS # 81026017791 · Listing courtesy of The Charles Reinhart Company
About this home
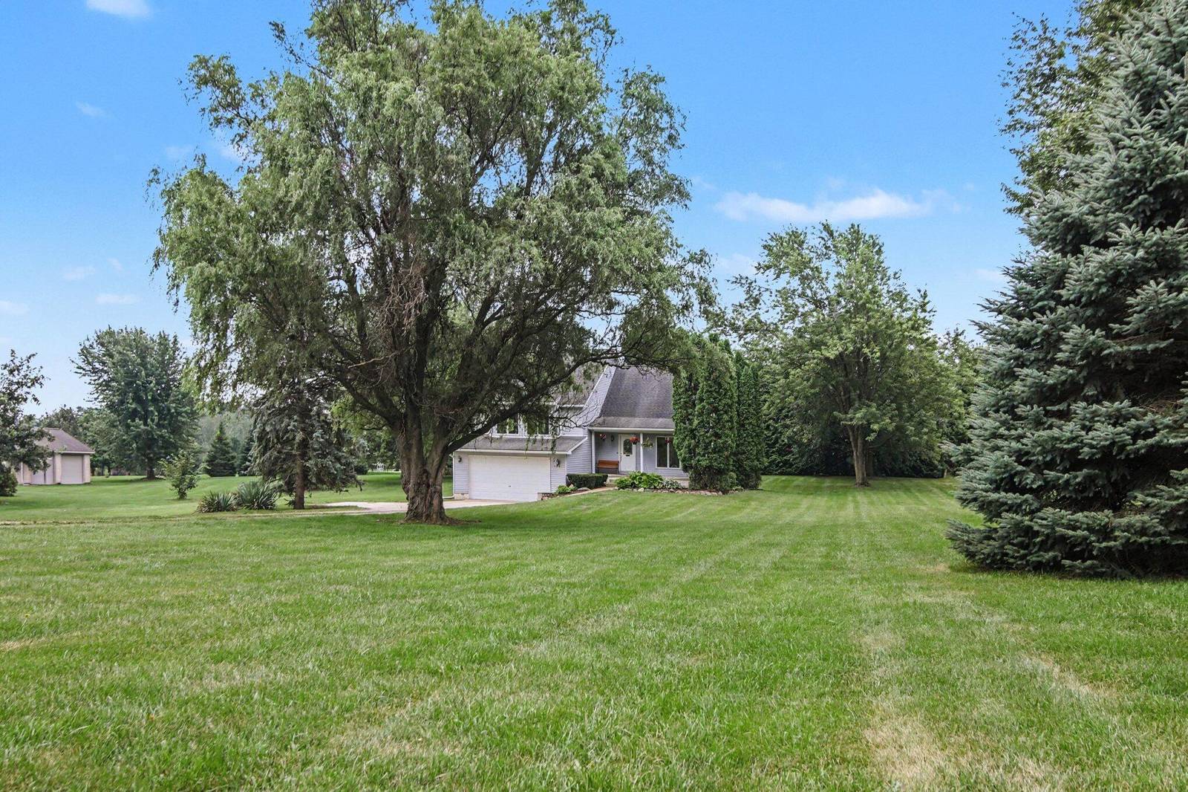
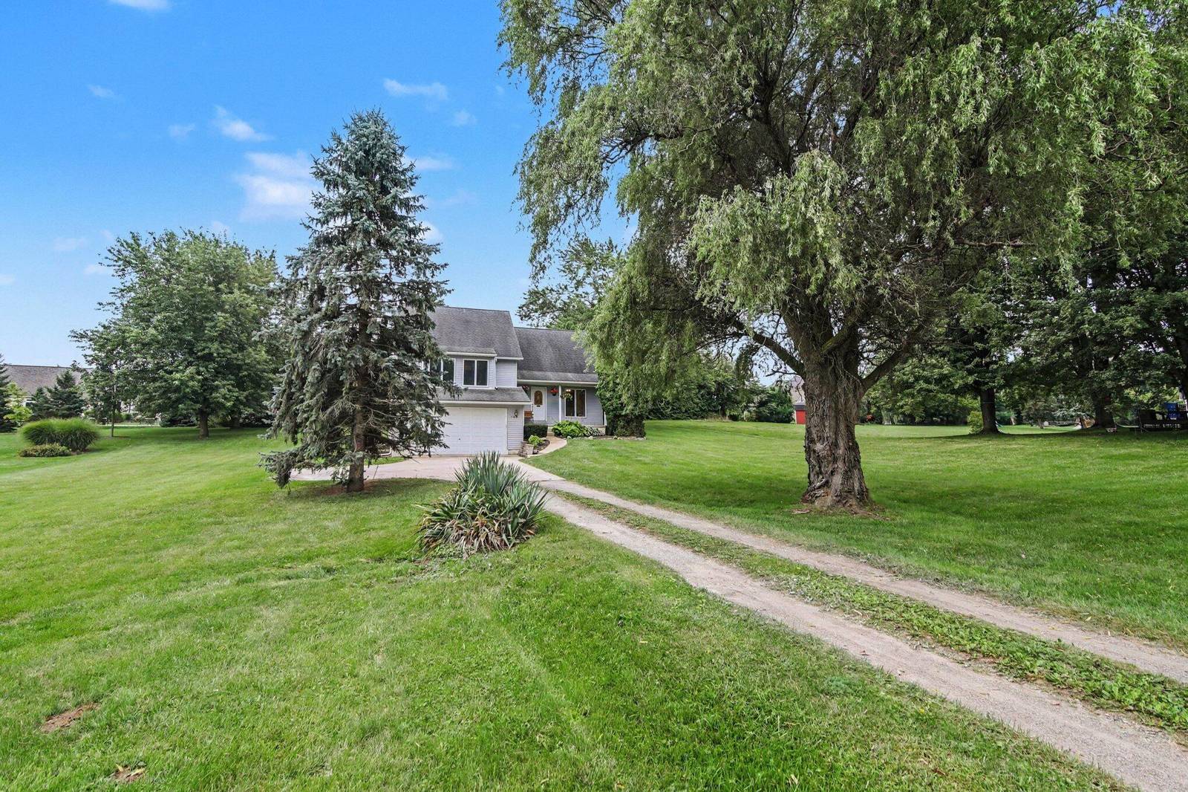
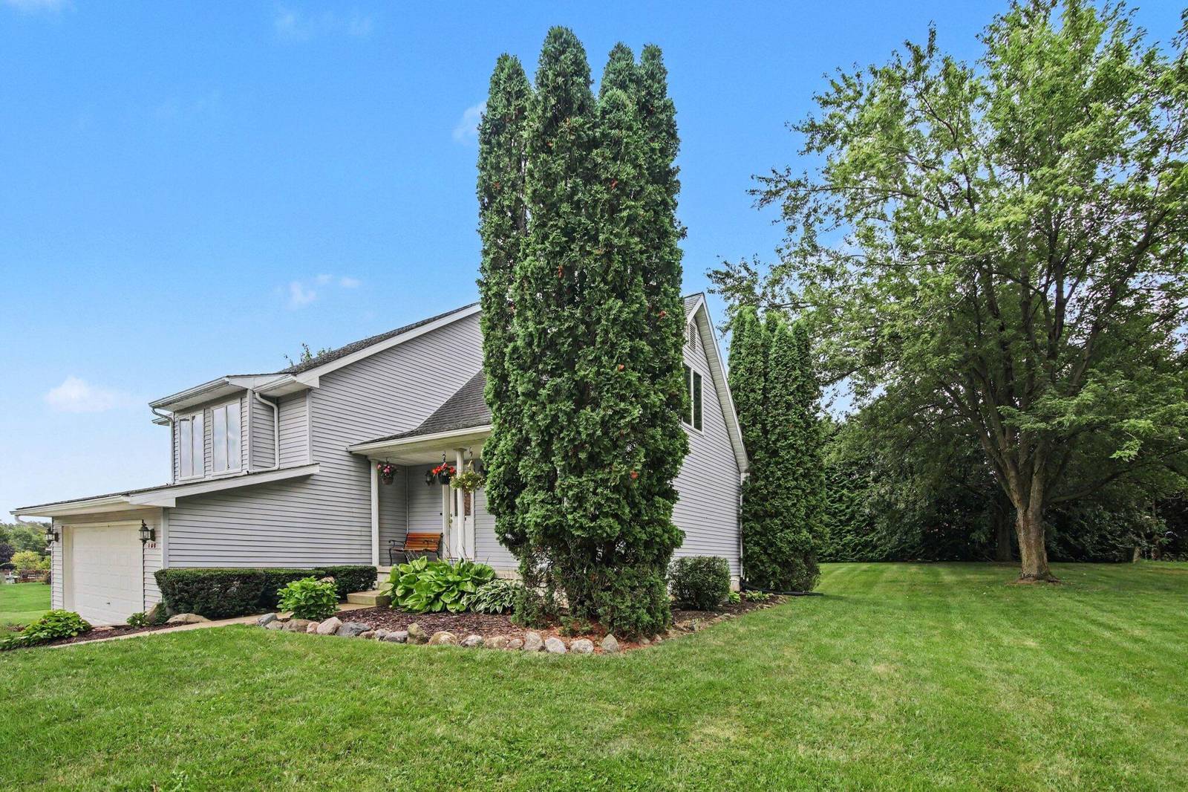
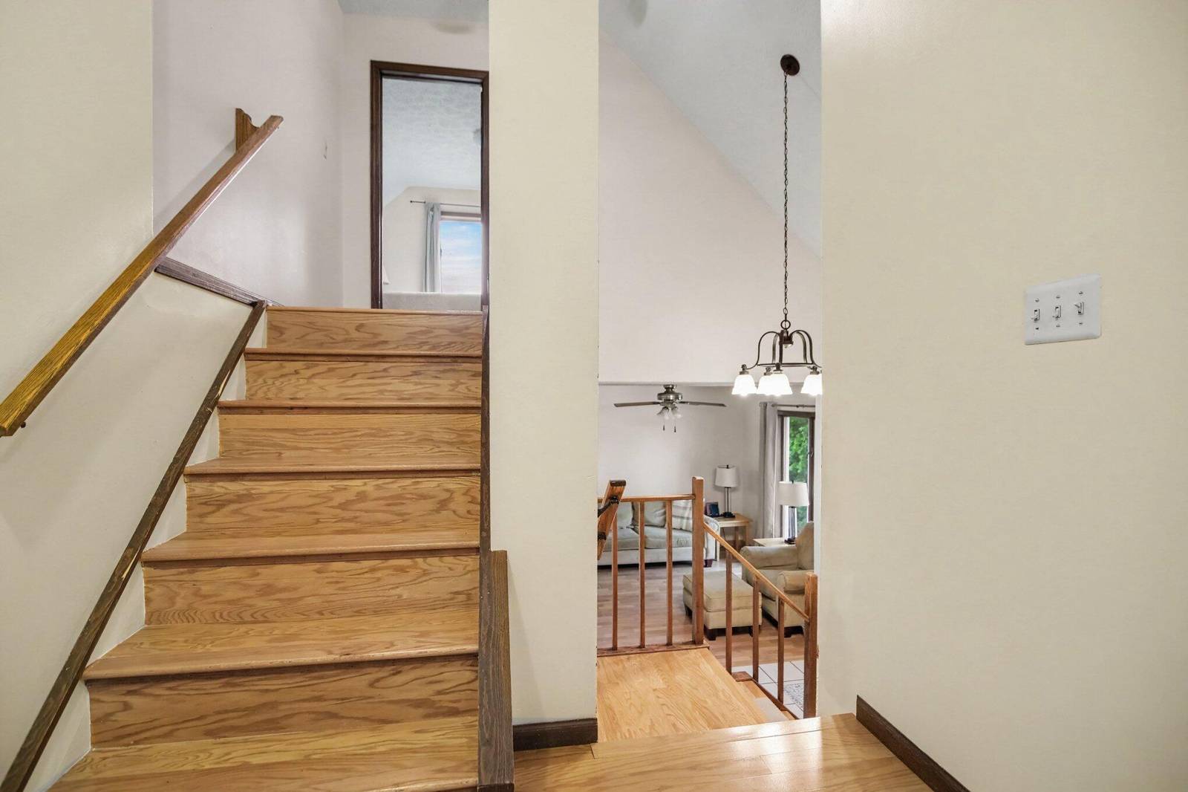
Tucked into a tranquil setting just minutes from downtown Saline, this quad-level home in York Township with no HOA, served by Saline schools, offers the perfect balance of country charm and everyday convenience. Set on a serene, tree-sprinkled acre, the private backyard creates an ideal retreat for both relaxation and entertaining, complete with a spacious two-level concrete patio surrounded by nature. Inside, you'll find a thoughtfully designed layout with generous living spaces, including a bright living room, kitchen, and dining area. A few steps down, the welcoming family room features a cozy wood-burning fireplace and direct access to the backyard patio, making it a perfect gathering space year-round. A convenient half bath with laundry is just inside the garage entryway and boasts a brand-new washer and dryer. Upstairs, you'll find a comfortable primary suite with a roomy shower and a walk-in closet. There are two additional bedrooms on this level, one with a walk-in closetThe top level adds flexibility with a fourth bedroom--perfect for guests, a home office, or a quiet library and includes a large walk-in closet. There are hardwood floors throughout the upper levels. An unfinished basement provides abundant storage and the opportunity to create additional living space to suit your needs. The AC is 3 years old, and the water heater was replaced in the last 5 years. This home has been loved by one family and is ready for the next owners!
Interior
Systems and utilities
Exterior and lot
Taxes, HOA and more
Schools
Monthly payment estimate
Estimate only, 30 year fixed, includes taxes when listed. Ask us for a lender quote.
Location
Similar homes in Milan
IDX information provided courtesy of Realcomp II Ltd. via The MJA Company at National Realty Centers, © 2026 Realcomp II Ltd. Shareholders. IDX information is provided exclusively for consumers' personal, non-commercial use and may not be used for any purpose other than to identify prospective properties consumers may be interested in purchasing. The accuracy of all information, regardless of source, is not guaranteed or warranted. All information should be independently verified. Data updated Sep 30, 2026, 5:30 PM.