

1636 Arbor View Lane
Howell, MI 48843
Single Family Residence · MLS # 20261075857 · Listing courtesy of RE/MAX Platinum
About this home
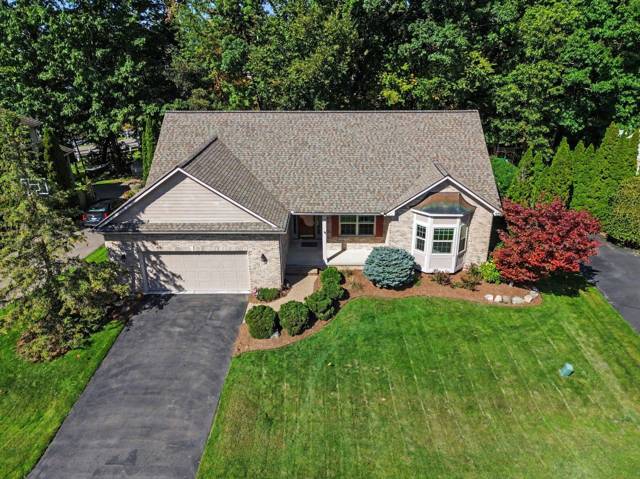
Welcome to 1636 Arbor View Lane in Howell! This beautifully maintained 3-bedroom, 3-bathroom home offers the perfect blend of comfort, style, and convenience. Step inside to find hardwood floors throughout the main living areas and an abundance of natural light pouring in through the large windows. The spacious primary suite features vaulted ceilings, a private en-suite bathroom with a double vanity, and a large walk-in closet. A second full bathroom also offers a double vanity, providing added convenience for family and guests. Enjoy outdoor living with both a deck and patio, ideal for relaxing or entertaining. The basement offers plenty of storage and is ready for your personal touch to create additional living space. Residents also enjoy access to outstanding community amenities, including a clubhouse that's perfect for hosting gatherings, a fitness center, a large in-ground community pool with ample lounge space, and a spacious park and open green space for spending time with friends and family. Don't miss your opportunity to call this exceptional Howell home your own!
Interior
Systems and utilities
Exterior and lot
Taxes, HOA and more
Schools
Monthly payment estimate
Estimate only, 30 year fixed, includes taxes and HOA when listed. Ask us for a lender quote.
Location
Similar homes in Howell
IDX information provided courtesy of Realcomp II Ltd. via The MJA Company at National Realty Centers, © 2026 Realcomp II Ltd. Shareholders. IDX information is provided exclusively for consumers' personal, non-commercial use and may not be used for any purpose other than to identify prospective properties consumers may be interested in purchasing. The accuracy of all information, regardless of source, is not guaranteed or warranted. All information should be independently verified. Data updated Sep 30, 2026, 6:20 PM.