

1530 Longfellow
Detroit, MI 48206
Single Family Residence · MLS # 20261058440 · Listing courtesy of O'Connor Realty Detroit, LLC
About this home
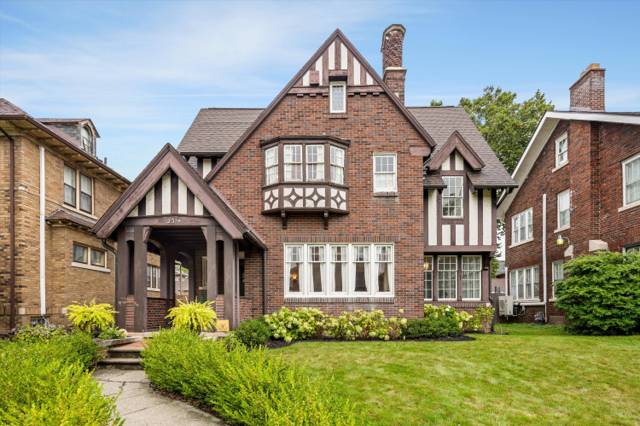
Thoughtfully renovated without losing the character that gives it its soul, this is a historic Detroit home designed to be lived in and loved. It has both historic character—generous room sizes, oversized windows, and original architectural details—and renovations that suit it for modern living—a large, open kitchen with space for gathering, a luxurious primary suite, and a practical mudroom. Historic details include original tile in the foyer, a working fireplace in the living room, original functioning windows throughout, and original wainscoting in the office/library. Modern updates include a kitchen with custom cabinetry and generous storage space, unique lighting elements, additional closet space, and a reimagined sunroom. The first floor comprises the foyer, oversized central hallway, living and dining rooms, kitchen, office/library, powder room, and mudroom. The second floor includes the primary suite, two bedrooms, a bathroom, and a sunroom. The third floor adds two more bedrooms and a bathroom, creating a flexible level ideal for children, guests, or creative space. Set on a tree-lined street in the iconic Boston Edison neighborhood, this home is an example of what makes the neighborhood so special: notable architecture, graciousness, beautiful original details, and a sense of permanence that cannot be recreated.
Interior
Systems and utilities
Exterior and lot
Taxes, HOA and more
Schools
Monthly payment estimate
Estimate only, 30 year fixed, includes taxes when listed. Ask us for a lender quote.
Location
Similar homes in Detroit
IDX information provided courtesy of Realcomp II Ltd. via The MJA Company at National Realty Centers, © 2026 Realcomp II Ltd. Shareholders. IDX information is provided exclusively for consumers' personal, non-commercial use and may not be used for any purpose other than to identify prospective properties consumers may be interested in purchasing. The accuracy of all information, regardless of source, is not guaranteed or warranted. All information should be independently verified. Data updated Sep 30, 2026, 5:30 PM.