

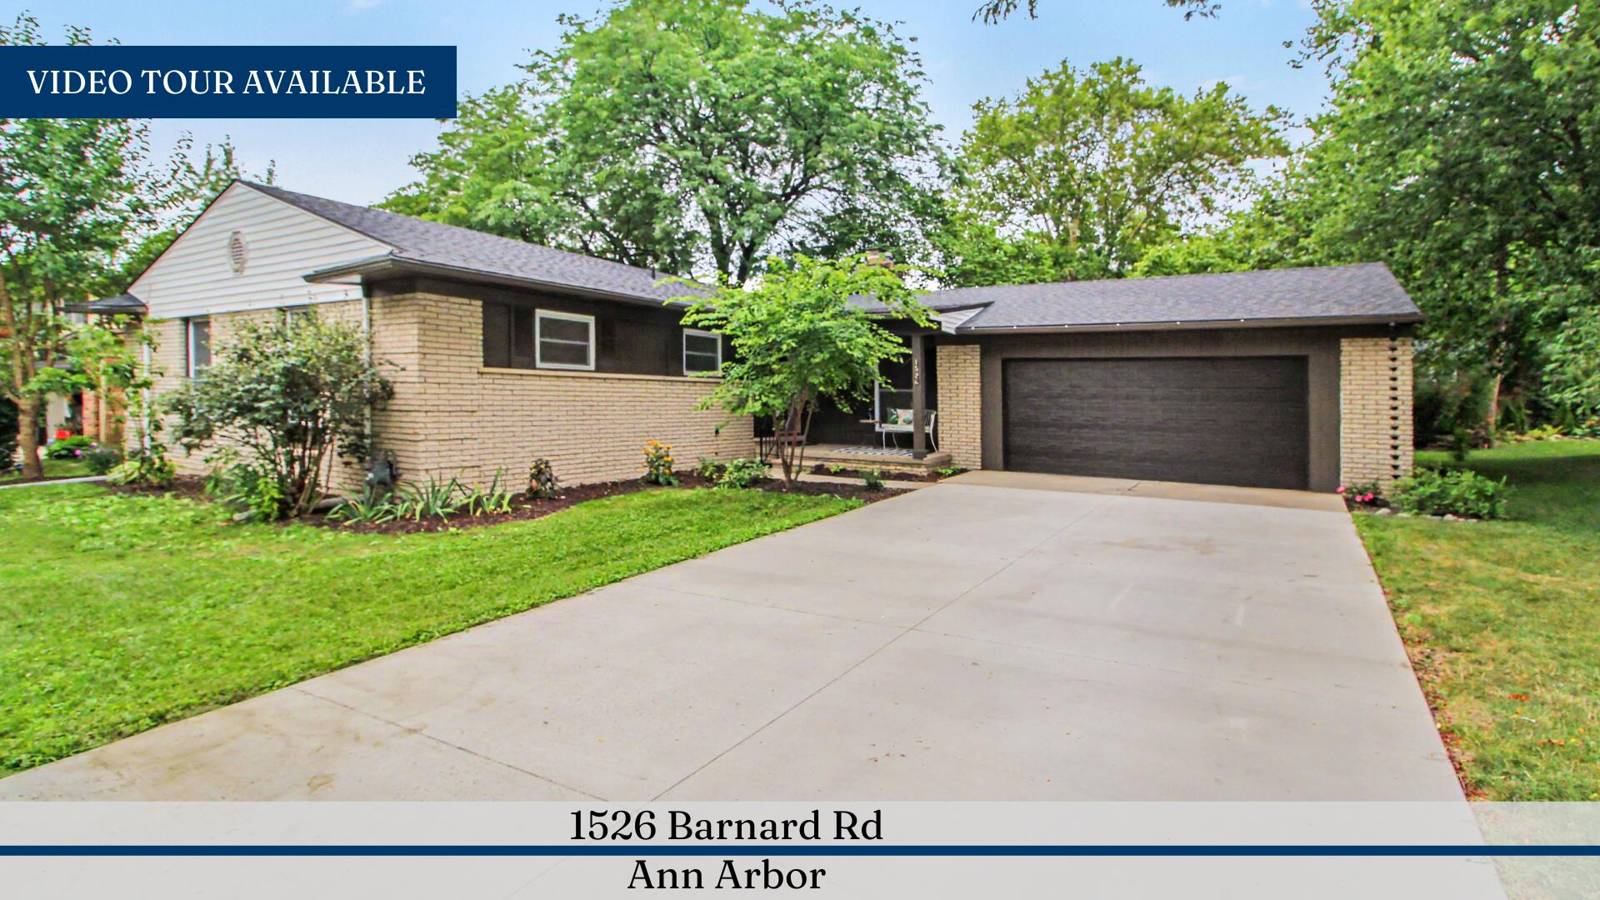
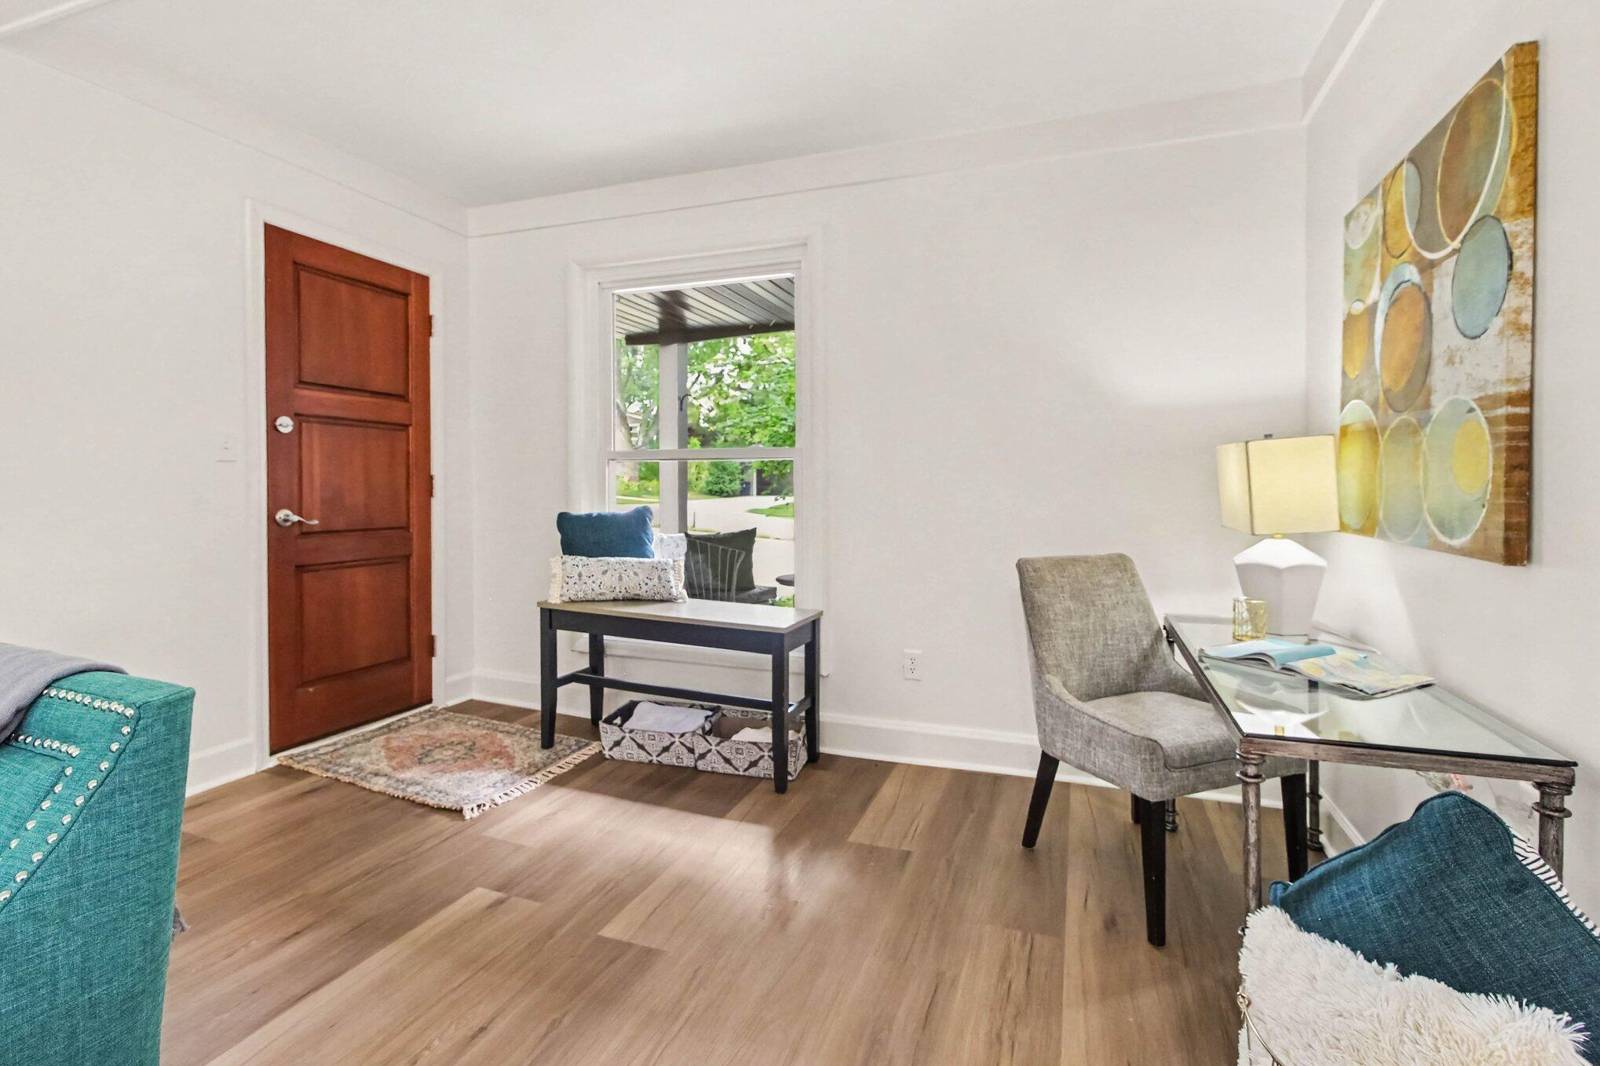
1526 Barnard Road
Ann Arbor, MI 48103
Single Family Residence · MLS # 81026041885 · Listing courtesy of Real Estate One Inc
About this home
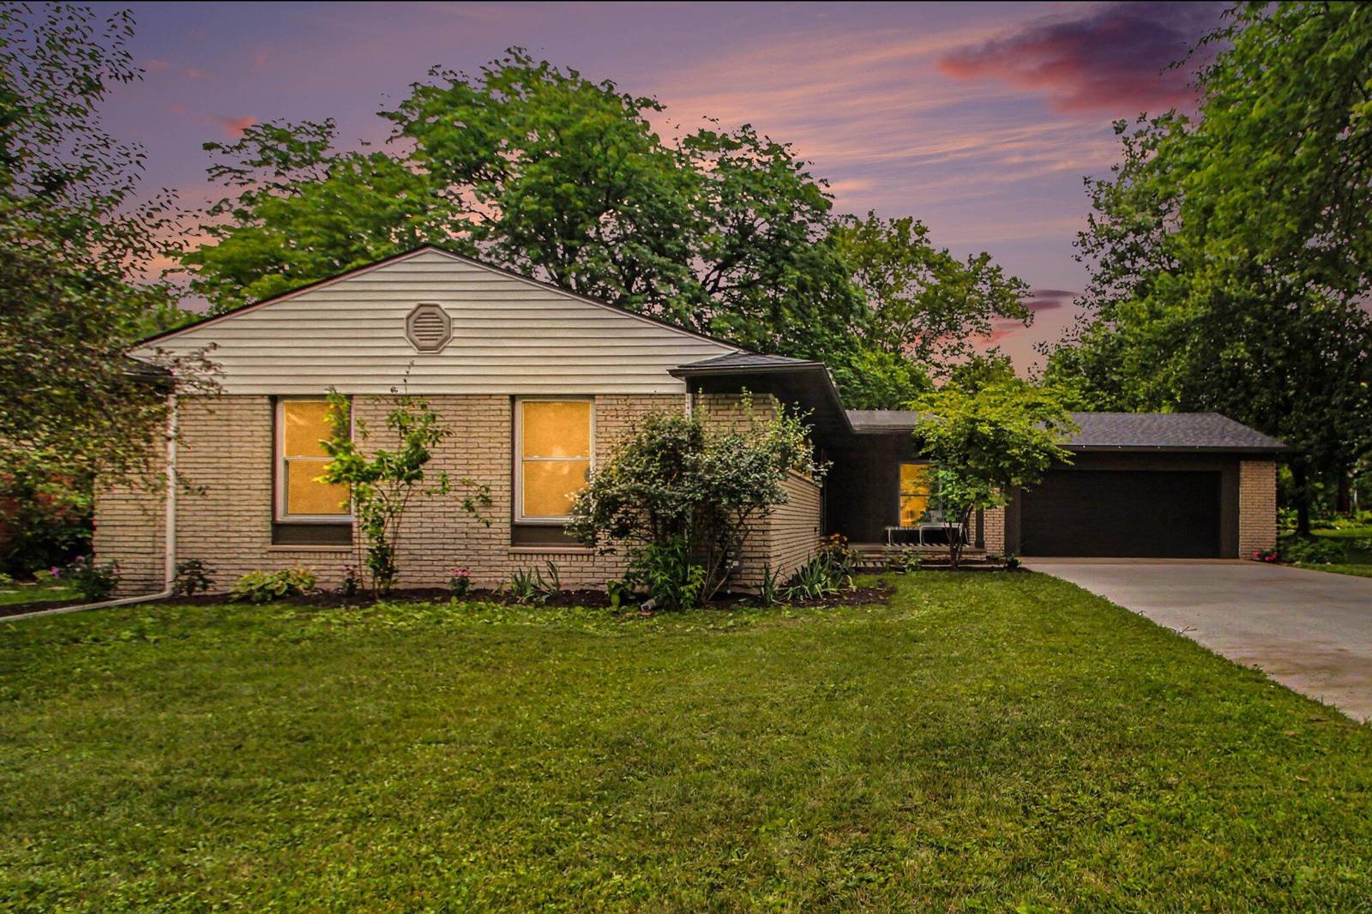
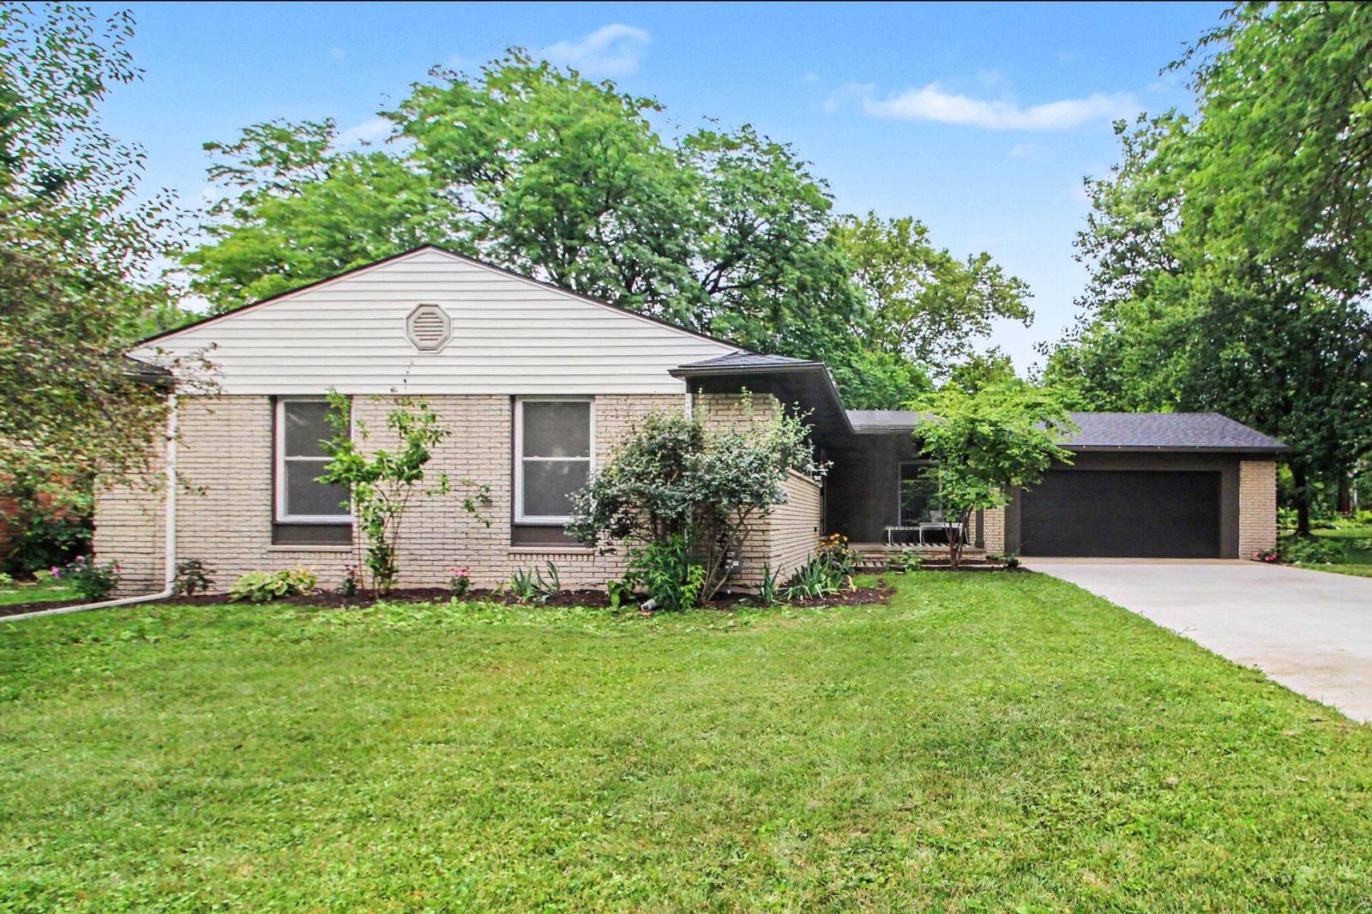
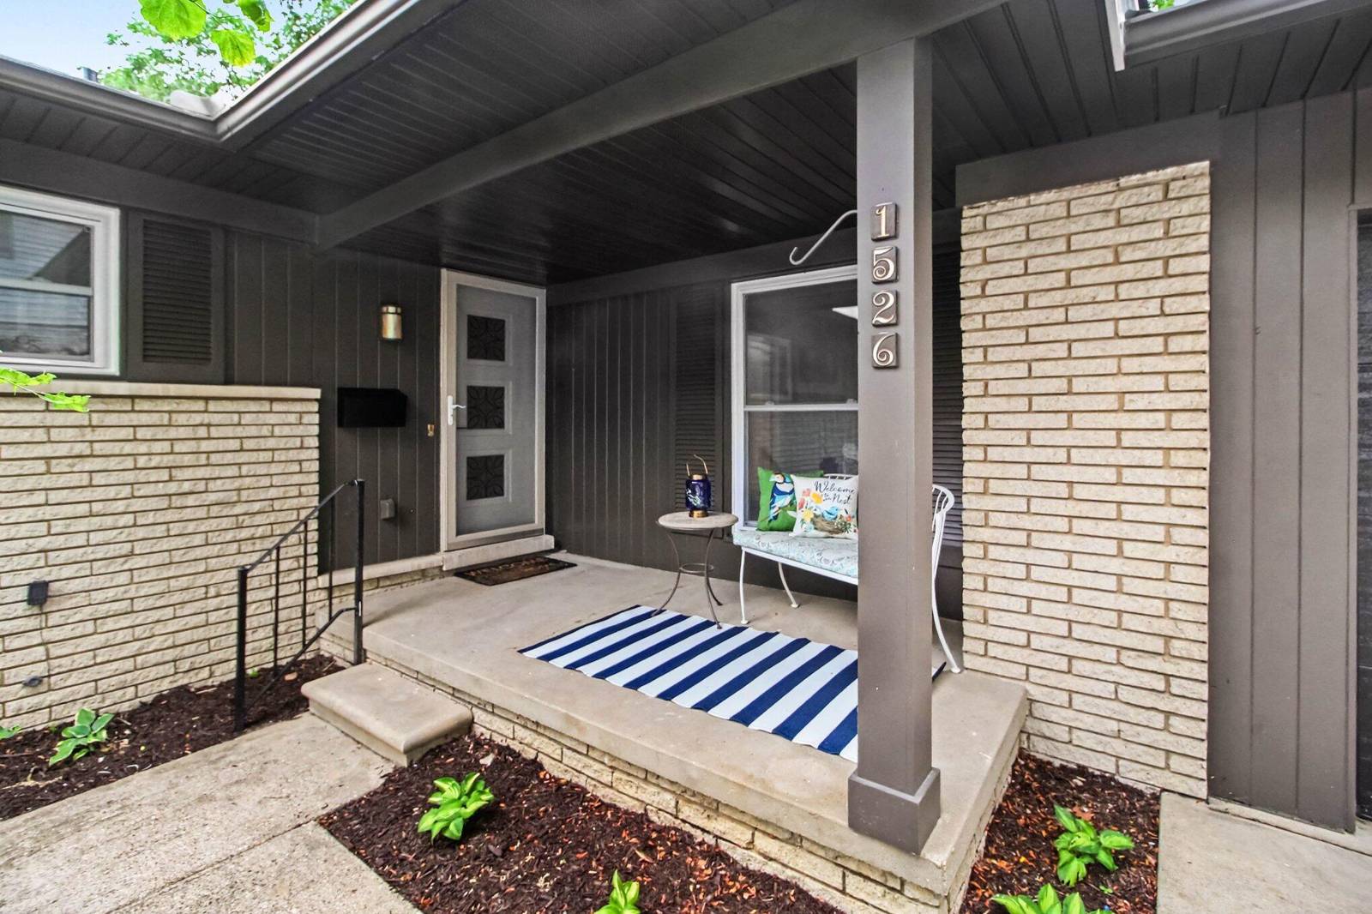
Classic brick Ann Arbor ranch meets sophisticated modern living. This home has been completely transformed through a comprehensive, top-to-bottom renovation. The property is effectively new, starting with peace-of-mind upgrades including a new roof, driveway, windows, and garage door with an electric opener. The exterior curb appeal is revitalized with fresh paint, maintenance-free metal fascia complemented by a clean-slate landscape. Inside, efficiency is prioritized with a new water heater, central A/C, and all-new interior doors and hardware. Home Energy Score of 3. Download report at Ann Arbor herdmapThe fully remodeled kitchen showcases new cabinets, stone countertops, a modern backsplash, and all new stainless steel appliances. Bright, airy, and modern, the home includes new recessed LED lighting. Every detail has been refreshed, including the bathrooms, which now feature new vanities, toilets, lighting, and premium hardware. The utility extends to the basement, which has been completely revitalized with freshly painted ceilings, walls, and floors.Perfectly located within walking distance of nearby Lawton and Dicken Elementary schools and Uno Dos Tres pre-school. Enjoy neighborhood parks, or participate in Project Grow, which is a neighborhood vegetable garden located at the entry of Pioneer Woods. Close to AATA stop or a quick commute to downtown Ann Arbor, U of M, and beyond via I-94. This is a rare, turn-key opportunity.
Interior
Systems and utilities
Exterior and lot
Taxes, HOA and more
Schools
Monthly payment estimate
Estimate only, 30 year fixed, includes taxes when listed. Ask us for a lender quote.
Location
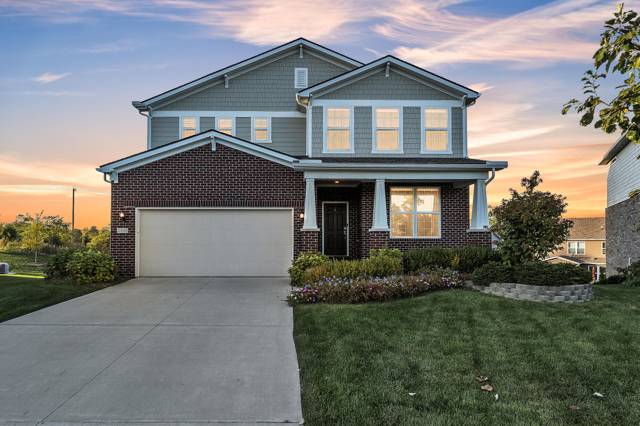
Similar homes in Ann Arbor




IDX information provided courtesy of Realcomp II Ltd. via The MJA Company at National Realty Centers, © 2026 Realcomp II Ltd. Shareholders. IDX information is provided exclusively for consumers' personal, non-commercial use and may not be used for any purpose other than to identify prospective properties consumers may be interested in purchasing. The accuracy of all information, regardless of source, is not guaranteed or warranted. All information should be independently verified. Data updated Sep 30, 2026, 6:20 PM.