

1519 Andover Boulevard
Howell, MI 48843
Single Family Residence · MLS # 20261064549 · Listing courtesy of TippinsLuxe Realty
About this home
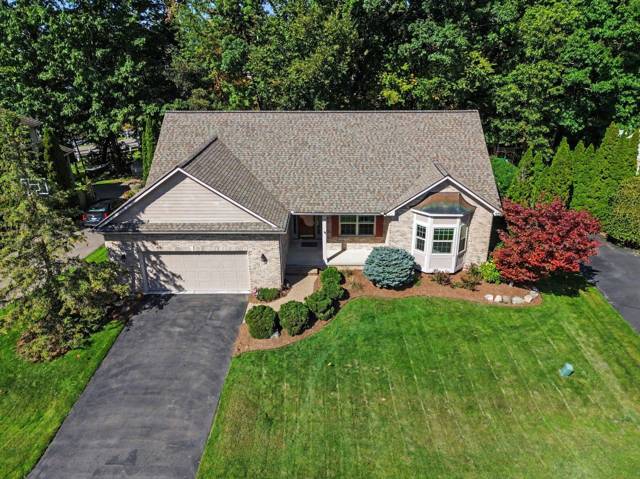
HIGHEST AND BEST DUE 6:00PM MONDAY 17th!!! Stunning Renovated Home in Idyllic Howell Setting! Welcome to this exceptional, completely renovated residence nestled in one of Howell's most sought-after neighborhoods. Thoughtfully transformed with an uncompromising attention to detail, this beautiful home effortlessly blends timeless elegance with modern comfort. From the moment you enter the impressive foyer, you'll appreciate the quality of craftsmanship and sophisticated finishes to include beautifully finished luxury vinyl flooring and an abundance of natural light that fills the home with warmth. This intentionally designed floor plan offers three updated bedrooms and now three full bathrooms instead of two plus a renovated and half bath, updated kitchen, downstairs sauna, finished basement, new hardware with hot tub and pergola in the backyard providing exceptional comfort and versatility for everyday living and entertaining. Set on over a half an acre, this property offers a wonderful sense of privacy and space while maintaining the charm and convenienceli of the Howell community. Every detail has been carefully considered to create a home that feels fresh, refined, and truly move-in ready. A rare opportunity to live in a beautifully reimagined home where style, quality, natural light, and an idyllic setting come together effortlessly. This is living at its finest!
Interior
Systems and utilities
Exterior and lot
Taxes, HOA and more
Schools
Monthly payment estimate
Estimate only, 30 year fixed, includes taxes and HOA when listed. Ask us for a lender quote.
Location
Similar homes in Howell
IDX information provided courtesy of Realcomp II Ltd. via The MJA Company at National Realty Centers, © 2026 Realcomp II Ltd. Shareholders. IDX information is provided exclusively for consumers' personal, non-commercial use and may not be used for any purpose other than to identify prospective properties consumers may be interested in purchasing. The accuracy of all information, regardless of source, is not guaranteed or warranted. All information should be independently verified. Data updated Sep 30, 2026, 5:30 PM.