

1512 E Maxlow Avenue
Hazel Park, MI 48030
Single Family Residence · MLS # 20261074867 · Listing courtesy of RE/MAX New Trend
About this home
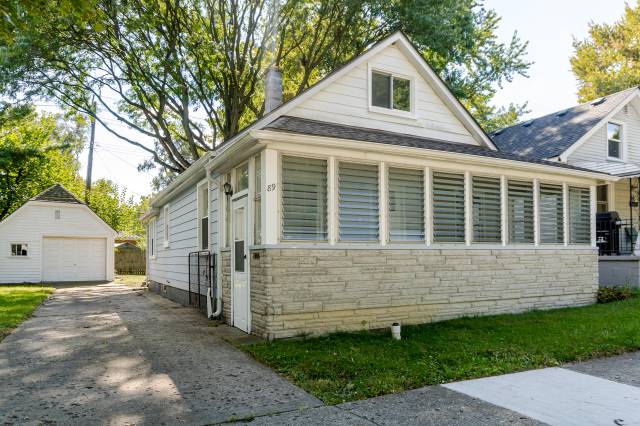
Welcome home to this charming, fully refreshed ranch on the end of a quiet no-outlet street in Hazel Park. Thoughtfully updated from top to bottom, this home blends modern comfort with easy living in a way that just feels right the moment you step inside. Sunlight pours into the open living spaces, highlighting beautiful new floors and recessed lighting with built-in Halo mood lights that let you set the perfect vibe for any occasion. The opened floorplan kitchen shines with high-end GE slate-finish appliances on 2’x4’ tile floor, crisp new cabinetry, and sleek quartz countertops — ready for everything from quick weeknight meals to weekend gatherings. Both bathrooms have been tastefully updated with premium finishes, including spa-inspired rain showerheads with handheld jet attachments. Black outlets, knobs, and upgraded trim add a polished touch throughout. Downstairs, the newly finished basement is a true standout — a complete entertainment suite with a full bath and walk-in shower. Outside, enjoy the brand-new driveway and patio, a fully rebuilt garage (inside and out), and a fully fenced yard complete with a fire pit — perfect for summer evenings and backyard barbeques. This home also comes with peace of mind: brand-new furnace, new ductwork, new plumbing, and a professionally waterproofed basement that's under warranty. Clean, bright, and move-in ready, 1512 E Maxlow offers that rare combination of quality updates and comfortable charm. Come see why this one feels like home.
Interior
Systems and utilities
Exterior and lot
Taxes, HOA and more
Schools
Monthly payment estimate
Estimate only, 30 year fixed, includes taxes when listed. Ask us for a lender quote.
Location
Similar homes in Hazel Park
IDX information provided courtesy of Realcomp II Ltd. via The MJA Company at National Realty Centers, © 2026 Realcomp II Ltd. Shareholders. IDX information is provided exclusively for consumers' personal, non-commercial use and may not be used for any purpose other than to identify prospective properties consumers may be interested in purchasing. The accuracy of all information, regardless of source, is not guaranteed or warranted. All information should be independently verified. Data updated Sep 30, 2026, 9:00 PM.