

1486 Ives Avenue
Burton, MI 48509
Single Family Residence · MLS # 20261058492 · Listing courtesy of EXP Realty Main
About this home
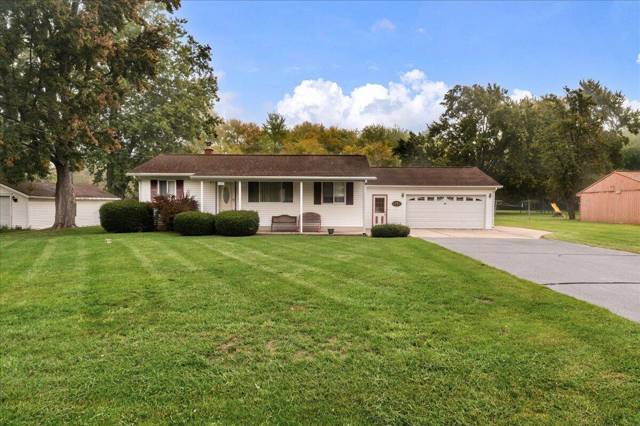
Welcome to this spacious 3-bedroom, 1.5-bath Burton home offering a flexible layout with plenty of room to make your own. The large living room flows naturally into the dining area and kitchen, creating an open and comfortable space for everyday living and entertaining. A separate family room, conveniently accessible from the front entrance, provides additional living space and sits adjacent to one of the home’s bedrooms—an ideal setup for guests, a home office, or added privacy. Toward the rear of the home, you'll find two additional bedrooms, including a versatile walk-through bedroom leading into the primary bedroom. With multiple living areas and a layout that offers plenty of possibilities, this home provides the space and flexibility to fit a variety of needs. Conveniently located in Burton with easy access to shopping, dining, schools, and major roadways, this home is ready for its next owner to make it their own. -Bathroom is unfinished, seller is offering concessions. Schedule your showing today! BATVAI.
Interior
Systems and utilities
Exterior and lot
Taxes, HOA and more
Schools
Monthly payment estimate
Estimate only, 30 year fixed, includes taxes when listed. Ask us for a lender quote.
Location
Similar homes in Burton

IDX information provided courtesy of Realcomp II Ltd. via The MJA Company at National Realty Centers, © 2026 Realcomp II Ltd. Shareholders. IDX information is provided exclusively for consumers' personal, non-commercial use and may not be used for any purpose other than to identify prospective properties consumers may be interested in purchasing. The accuracy of all information, regardless of source, is not guaranteed or warranted. All information should be independently verified. Data updated Sep 30, 2026, 8:30 PM.