

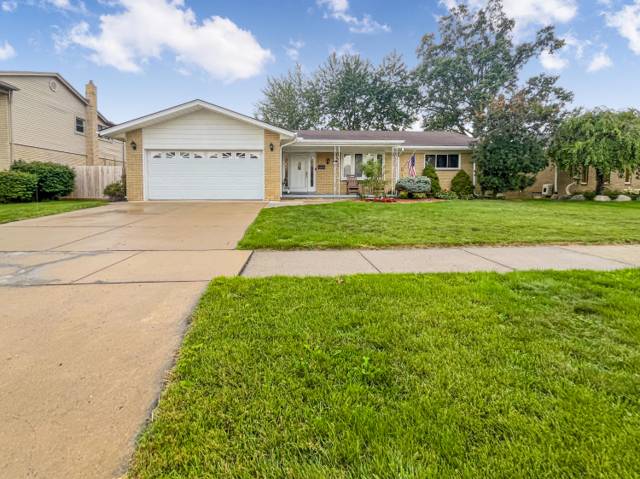
14667 Brookline Street
Riverview, MI 48193
Single Family Residence · MLS # 20261046060 · Listing courtesy of RE/MAX Moves
About this home
Back on market buyers financing fell through. Immaculate 4-bedroom, 3.5-bath Colonial featuring a 2-car attached garage, extra-wide driveway, and sprinkler system. The spacious eat-in kitchen offers a center island and opens to the inviting family room with hardwood flooring, a fireplace, wet bar, and sliding door leading to a paver patio. The beautifully landscaped backyard is fully fenced with a privacy fence and showcases an abundance of established perennials, creating a wonderful outdoor space for relaxation and entertaining. The flexible floor plan includes three bedrooms on the second level and a main-floor room that can serve as a fourth bedroom, home office, hobby room, or guest space. The huge primary suite features a walk-in closet and a recently remodeled en-suite bath. The additional second-floor full bath has also been recently updated. Hardwood flooring extends throughout the upper-level bedrooms. A spacious second-floor family room provides additional living space and offers endless possibilities for a media room, playroom, office, or lounge area. The finished basement provides additional living and entertaining space, complete with a full bathroom and generous storage areas. Pride of ownership is evident throughout this exceptionally well-maintained, move-in-ready home. Come take a look before it's too late!!
Interior
Systems and utilities
Exterior and lot
Taxes, HOA and more
Schools
Monthly payment estimate
Estimate only, 30 year fixed, includes taxes when listed. Ask us for a lender quote.
Location
Similar homes in Riverview
IDX information provided courtesy of Realcomp II Ltd. via The MJA Company at National Realty Centers, © 2026 Realcomp II Ltd. Shareholders. IDX information is provided exclusively for consumers' personal, non-commercial use and may not be used for any purpose other than to identify prospective properties consumers may be interested in purchasing. The accuracy of all information, regardless of source, is not guaranteed or warranted. All information should be independently verified. Data updated Sep 30, 2026, 7:10 PM.