

14505 Meadowpark Drive
Pinckney, MI 48169
Single Family Residence · MLS # 81026044741 · Listing courtesy of RE/MAX Platinum
About this home
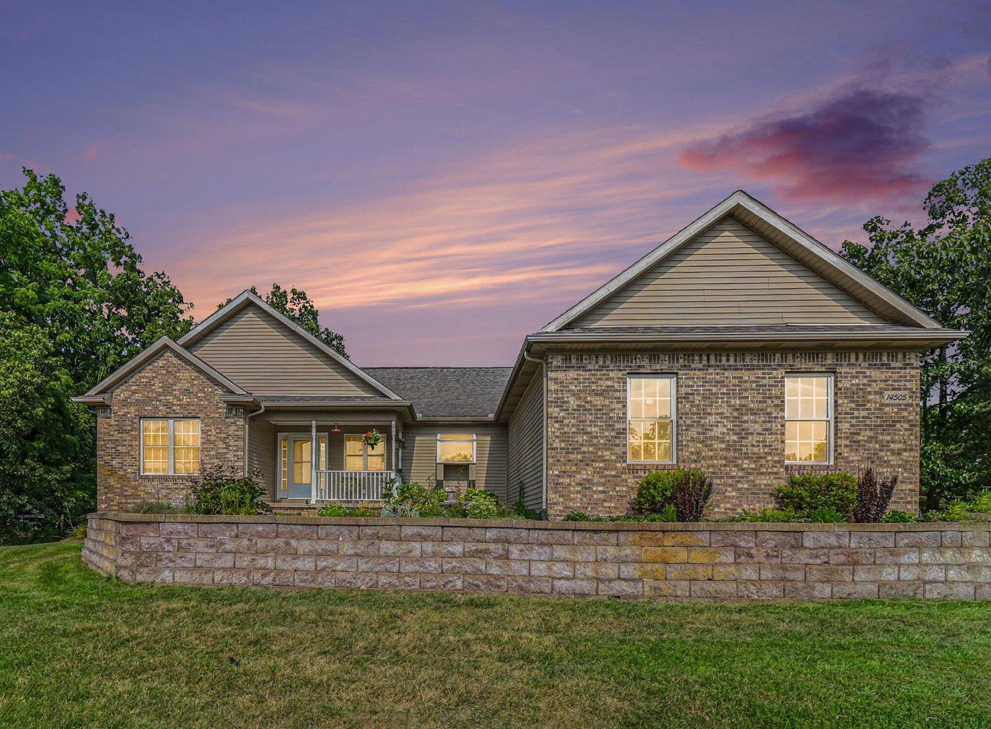
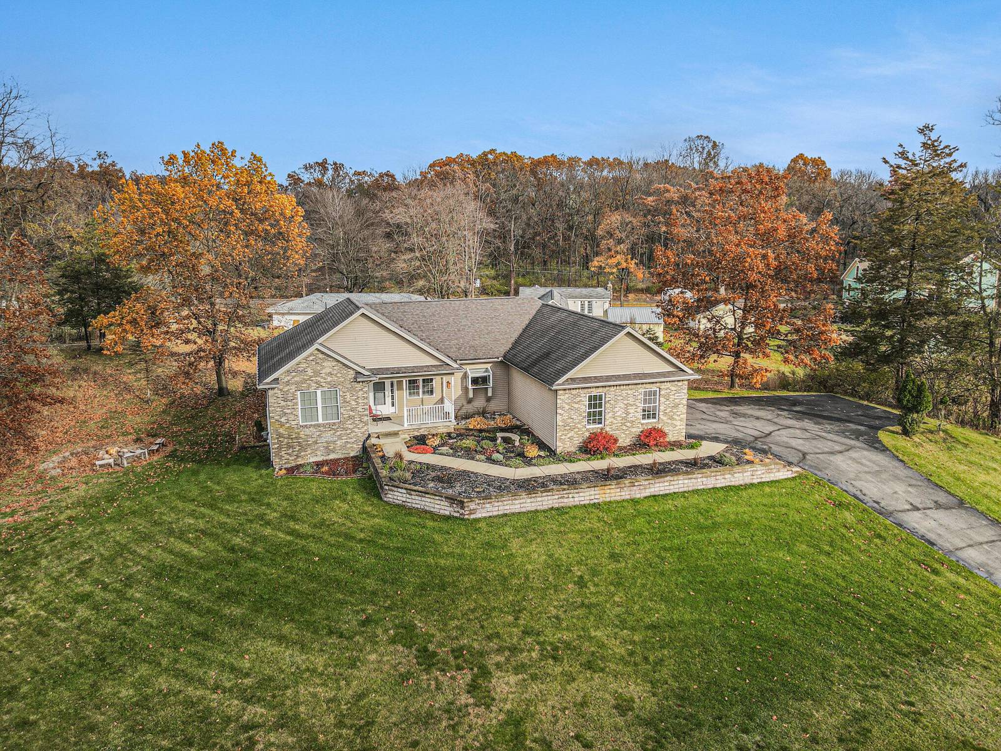
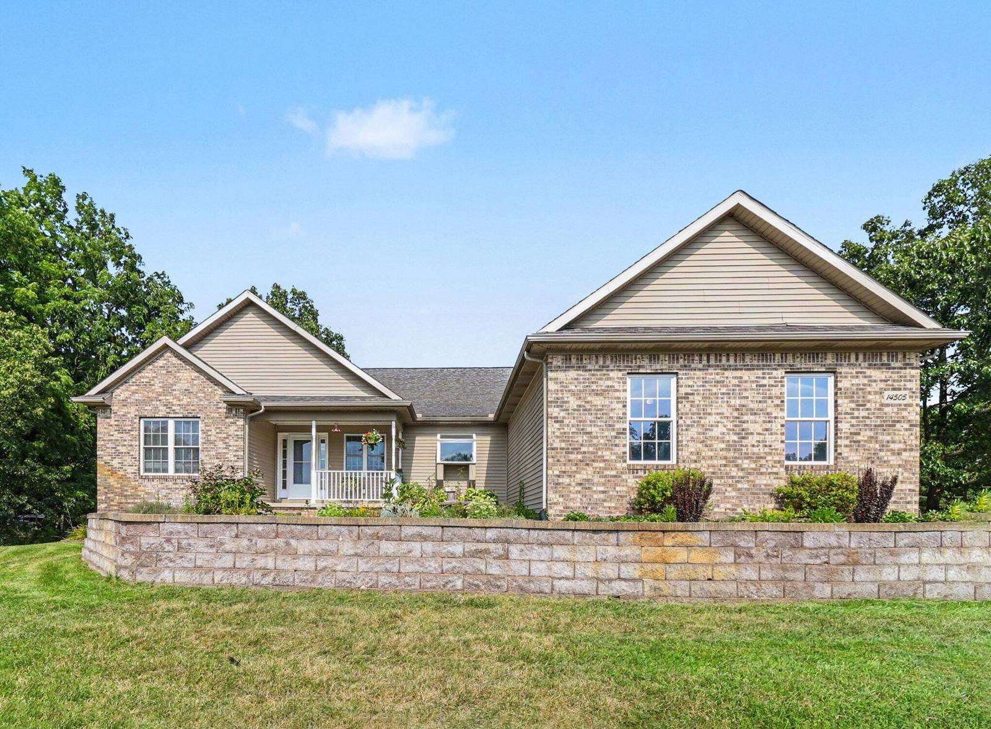
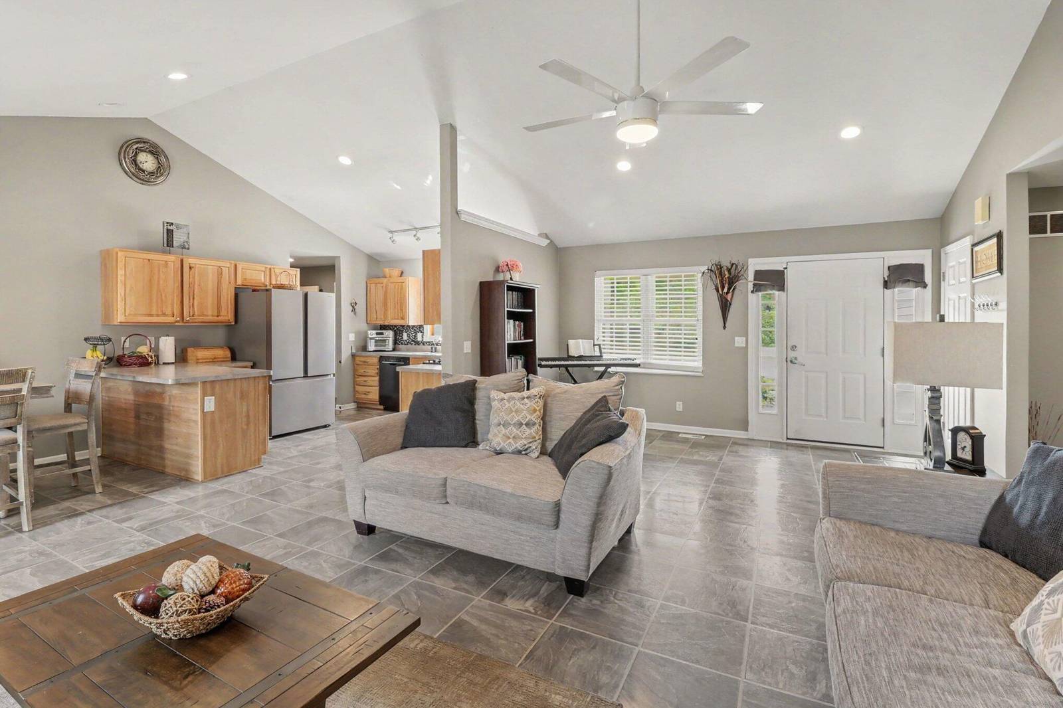
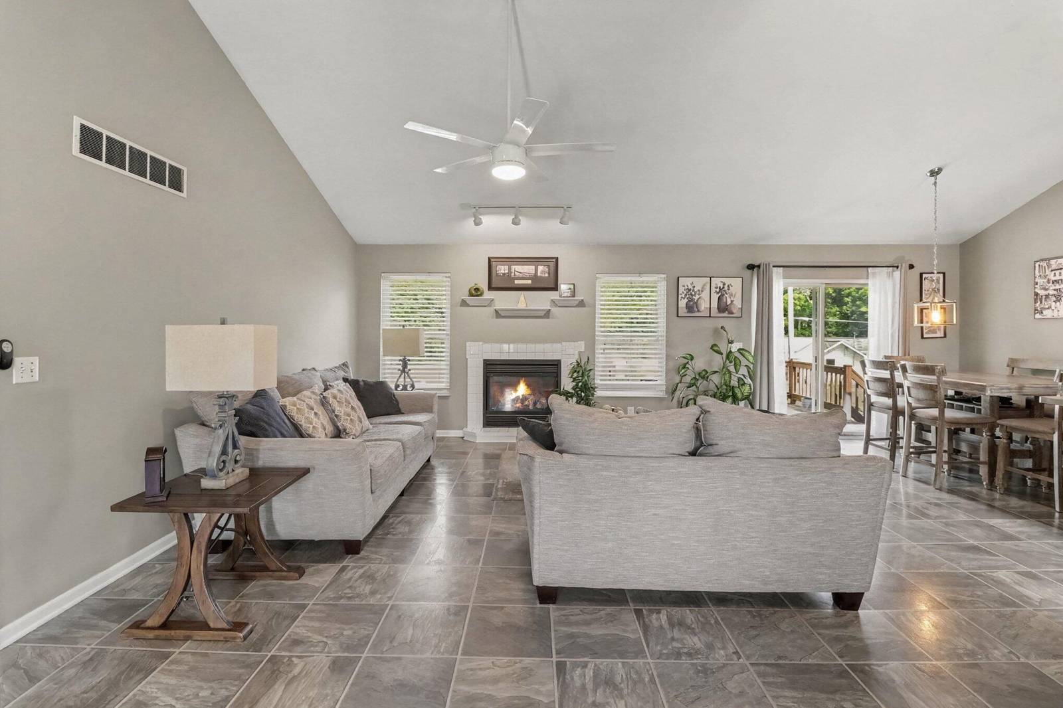
Move-in ready ranch nestled on over an acre where you can add your pole barn! With 1,620 sq ft of finished living space, 4 bedrooms, and 3 full baths, there's plenty of room to spread out and enjoy peace and quiet in the country. The main level features a private primary suite, two additional bedrooms, a spacious living room with vaulted ceiling, and convenient entry-level laundry. The walk-out basement adds a fourth bedroom, third full bath, and extra food-prep space--perfect for guests, gatherings, or hobbies. Outside, enjoy the fenced backyard and side-yard sitting area, ideal for relaxing around the fire. Located in Pinckney, close to lakes and hiking for that Up North feel without the long drive. Recent updates include a new hot water heater, garage door, refrigerator, and washer. All appliances stay. Seller willing to consider requested closing costs concessions. BATVAI. No Saturday showings.
Interior
Systems and utilities
Exterior and lot
Taxes, HOA and more
Schools
Monthly payment estimate
Estimate only, 30 year fixed, includes taxes and HOA when listed. Ask us for a lender quote.
Location
Similar homes in Pinckney
IDX information provided courtesy of Realcomp II Ltd. via The MJA Company at National Realty Centers, © 2026 Realcomp II Ltd. Shareholders. IDX information is provided exclusively for consumers' personal, non-commercial use and may not be used for any purpose other than to identify prospective properties consumers may be interested in purchasing. The accuracy of all information, regardless of source, is not guaranteed or warranted. All information should be independently verified. Data updated Sep 30, 2026, 9:48 PM.