

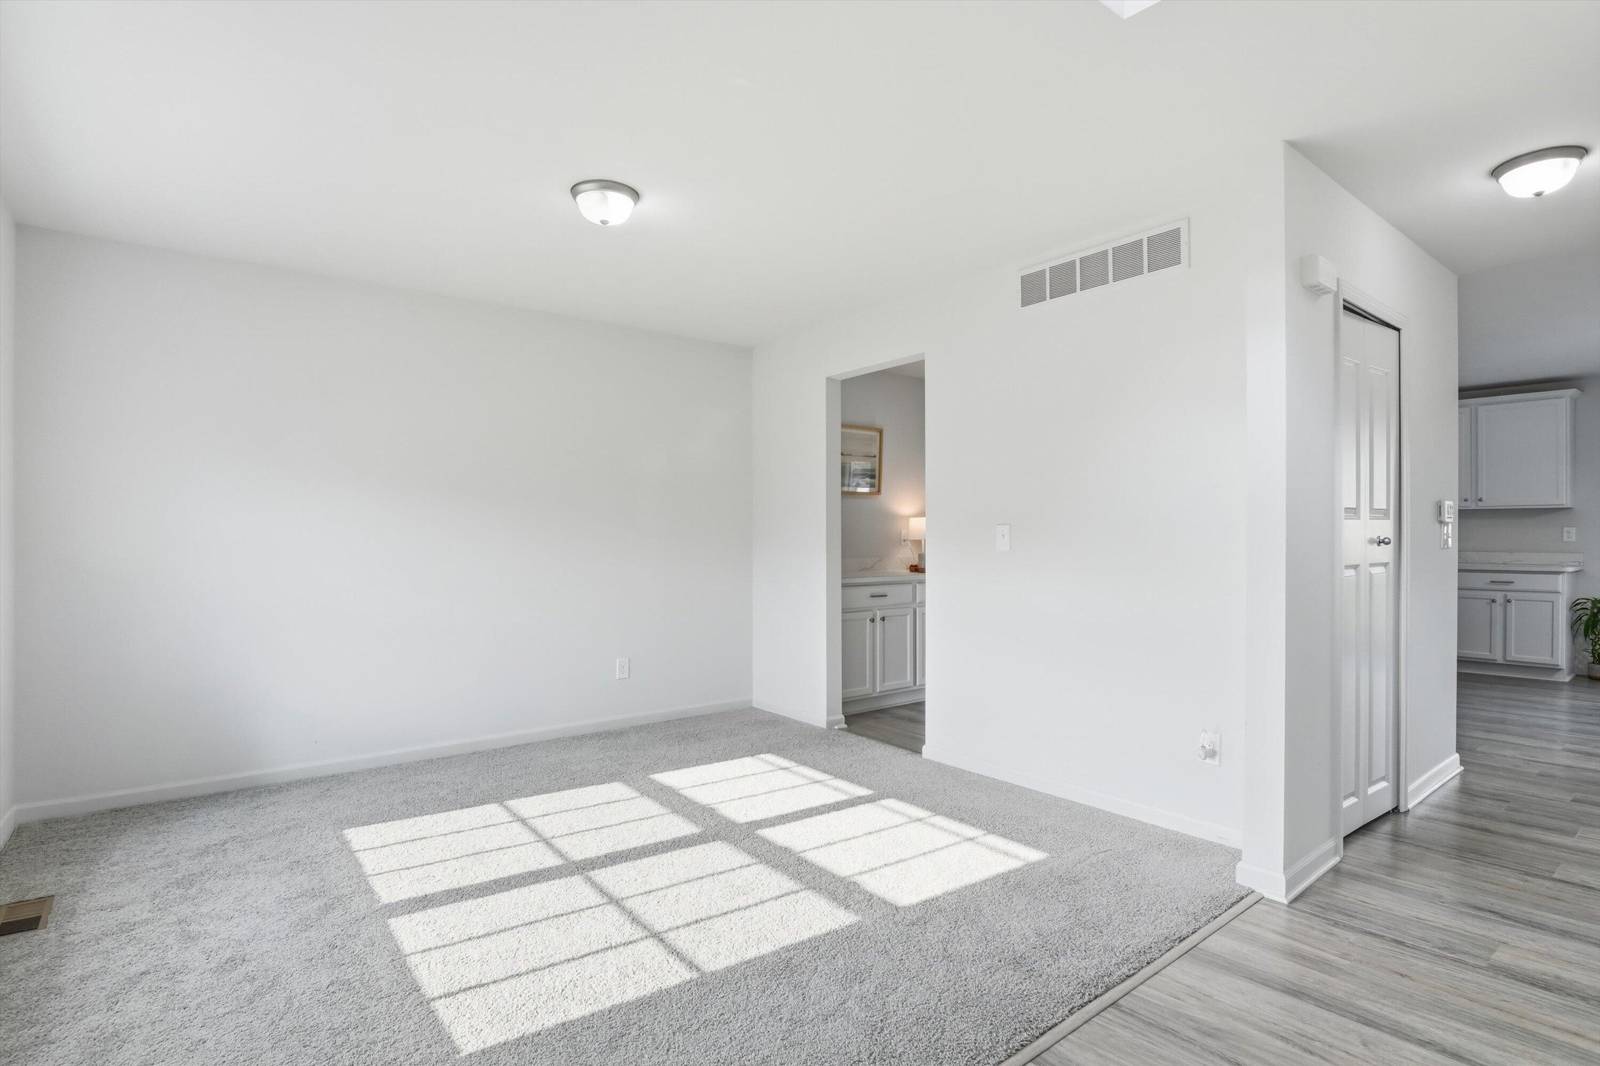
14456 Josephine Court
Livonia, MI 48154
Single Family Residence · MLS # 81026034557 · Listing courtesy of KW Advantage
About this home
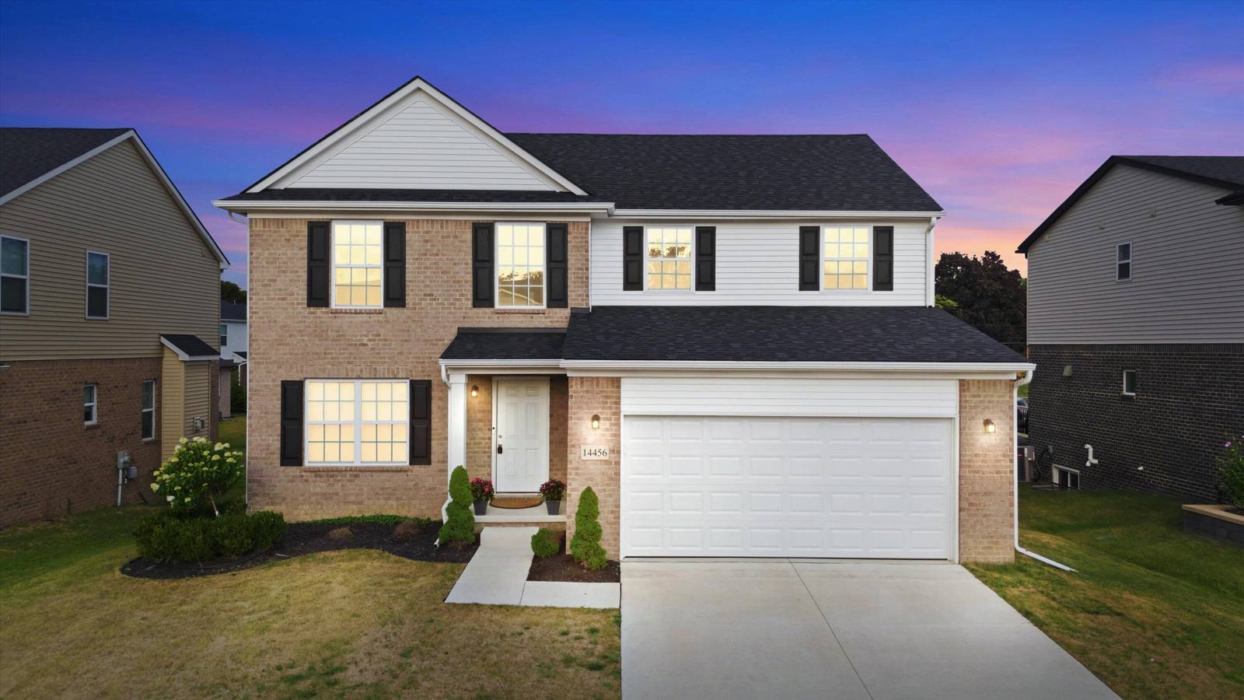
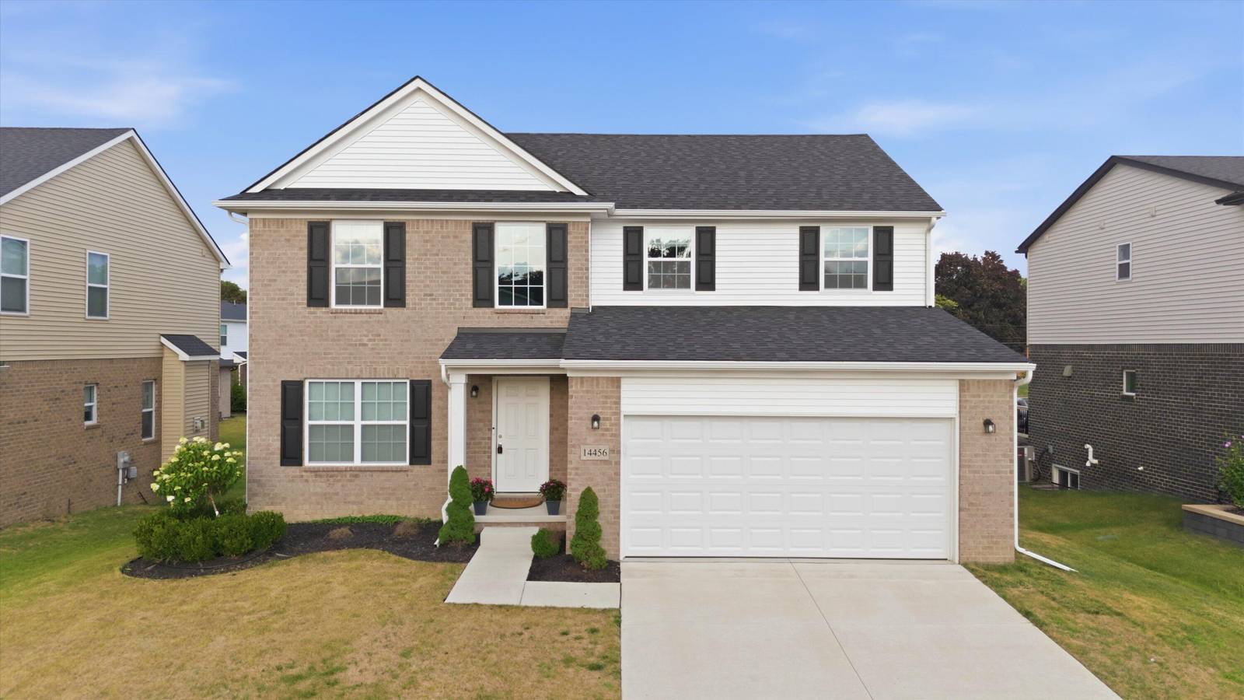
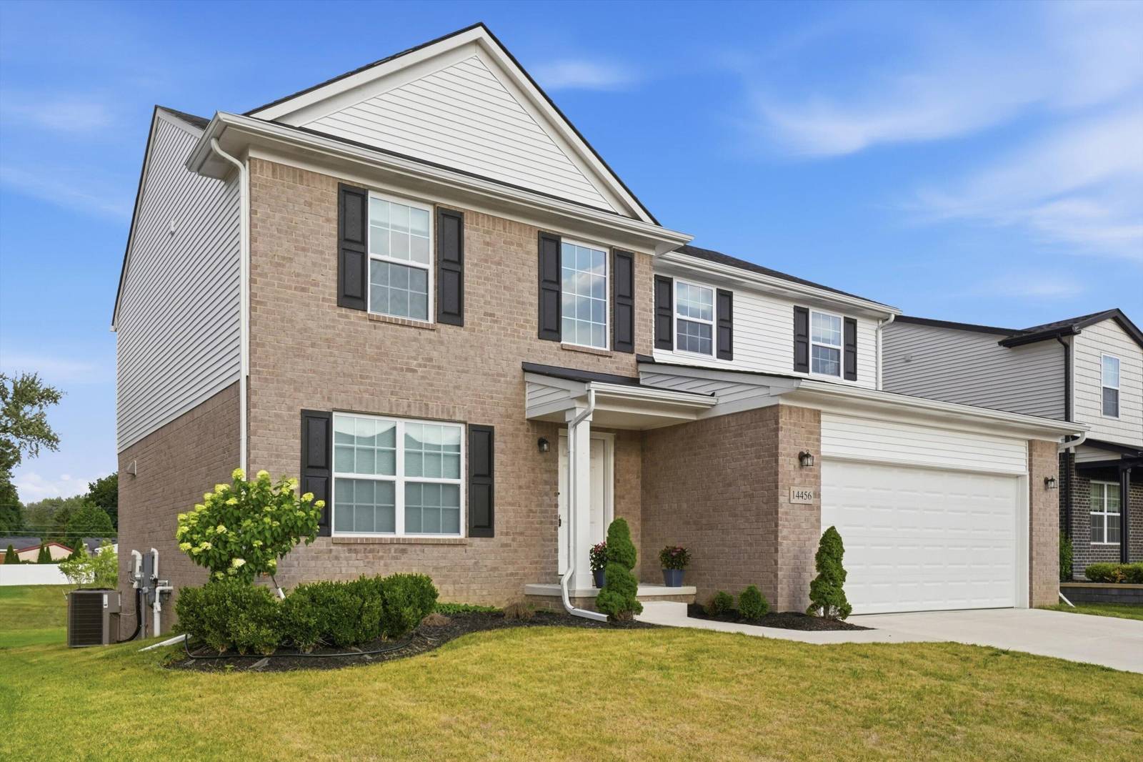
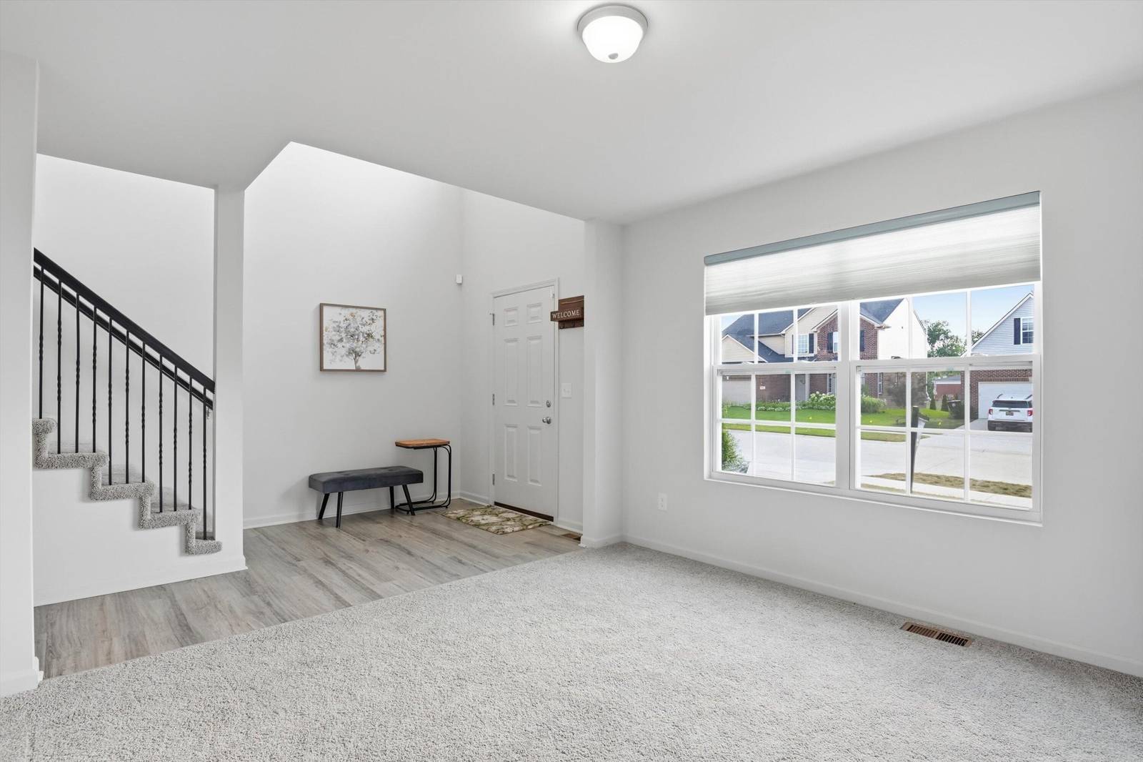
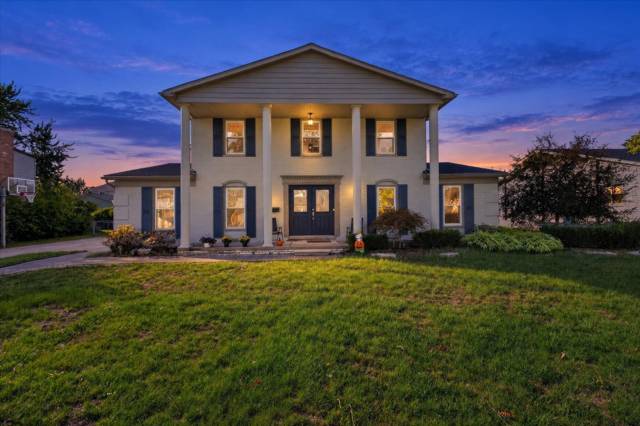
Welcome 14456 Josephine Ct.! Built in 2024, this 4-bedroom, 2.5-bath home offers the peace of mind of newer construction and 2,286 square feet of thoughtfully designed living space. The open floor plan is ideal for everyday living and entertaining. The kitchen features a butler's pantry, additional walk-in pantry, and ample storage. Upstairs, the convenient second-floor laundry is located near all four bedrooms. Retreat to the spacious primary suite featuring a walk-in closet and private ensuite bathroom. An attached 2-car garage and over 1,000 square feet of unfinished basement provide endless possibilities for storage or future living space. Enjoy a peaceful backyard setting overlooking open green space and a tranquil retention pond, offering added privacy with no direct rear neighbors. Located in the highly desirable Castle Gardens neighborhood. Per the HOA fence bylaws update, the community allows vinyl privacy or black aluminum fencing to be constructed in the rear yard.Opportunities like this in Castle Gardens do not last long! Schedule your showing today. Regarding fences, as of our bylaws update, the community allows vinyl privacy or black aluminum fencing to be constructed in the rear yard in accordance with Livonia municipal permitting and building regulations.
Interior
Systems and utilities
Exterior and lot
Taxes, HOA and more
Schools
Monthly payment estimate
Estimate only, 30 year fixed, includes taxes and HOA when listed. Ask us for a lender quote.
Location
Similar homes in Livonia
IDX information provided courtesy of Realcomp II Ltd. via The MJA Company at National Realty Centers, © 2026 Realcomp II Ltd. Shareholders. IDX information is provided exclusively for consumers' personal, non-commercial use and may not be used for any purpose other than to identify prospective properties consumers may be interested in purchasing. The accuracy of all information, regardless of source, is not guaranteed or warranted. All information should be independently verified. Data updated Sep 30, 2026, 10:08 PM.