

14344 Louisa Drive
Van Buren, MI 48111
Single Family Residence · MLS # 20261004655 · Listing courtesy of NextHome Evolution
About this home
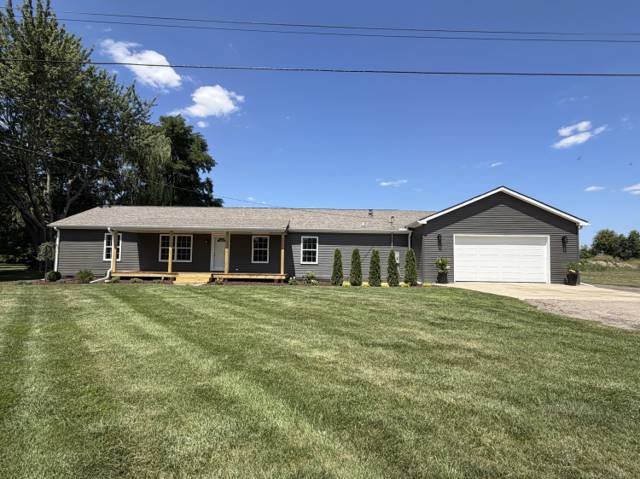
Rare new construction on a country lot in Van Buren Township. This thoughtfully designed, energy-efficient home is situated on a .72-acre parcel and features Superior Walls precast concrete exterior wall construction, a premium building method rarely found in residential homes. Superior Walls construction delivers exceptional energy efficiency, durability, and structural performance. Currently under construction with an estimated April 2026 completion, this 1.5-story home offers 2,220 square feet, four bedrooms, and three full baths. The main level showcases a dramatic cathedral-ceiling great room, first-floor laundry, and an open-concept layout designed for modern living. The kitchen features Klearvue soft-close white cabinetry, granite countertops, a spacious center island, and a partial appliance package. The upper level provides a fourth bedroom or flexible living space, a third full bathroom, and access to a second-story deck, offering an elevated outdoor retreat with open country views. Exterior details include a craftsman-style covered front porch, custom woodwork, and stucco accents that add character and timeless curb appeal. Additional features include Jeld-Wen windows, low-maintenance engineered flooring, recessed can lighting, ceiling fans, and craftsman-style shutters. Finishes, dimensions, and completion date subject to change. Do not walk the construction site without an appointment.
Interior
Systems and utilities
Exterior and lot
Taxes, HOA and more
Schools
Monthly payment estimate
Estimate only, 30 year fixed, includes taxes when listed. Ask us for a lender quote.
Location
Similar homes in Van Buren
IDX information provided courtesy of Realcomp II Ltd. via The MJA Company at National Realty Centers, © 2026 Realcomp II Ltd. Shareholders. IDX information is provided exclusively for consumers' personal, non-commercial use and may not be used for any purpose other than to identify prospective properties consumers may be interested in purchasing. The accuracy of all information, regardless of source, is not guaranteed or warranted. All information should be independently verified. Data updated Sep 30, 2026, 9:00 PM.