

14218 Old Oak Trail
Belleville, MI 48111
Single Family Residence · MLS # 20261074841 · Listing courtesy of KW Domain
About this home
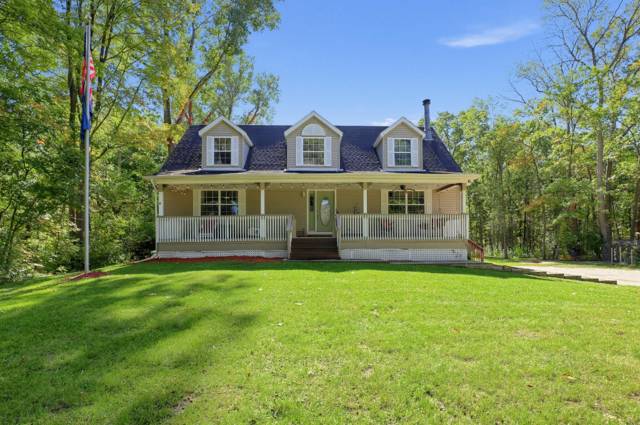
Welcome home to this 4 bedroom, 2.5 bath colonial nestled in the desirable community of Van Buren Township! Thoughtfully designed with both comfort and style in mind, this beautiful home offers an open, light-filled floor plan perfect for everyday living and entertaining. Step inside to find gorgeous wood flooring throughout the main level, complemented by abundant natural light that creates a warm and inviting atmosphere. The spacious family room features a beautiful decorative fireplace, making it the perfect place to gather and relax. The heart of the home is the impressive kitchen, showcasing elegant quartz countertops, a large two-toned center island, a walk-in pantry, and plenty of cabinet and counter space for all your cooking and entertaining needs. Upstairs, you’ll find a versatile bonus loft, ideal for a second living area, home office, or playroom, along with four generously sized bedrooms. The spacious primary suite serves as a private retreat, complete with a large walk-in closet and an ensuite bathroom featuring a double vanity and an oversized walk in shower. Additional highlights include a full unfinished basement offering endless possibilities for future living space or storage, as well as a 2.5 car attached garage providing plenty of room for vehicles and extra storage. **Current Property Tax is non-homestead**
Interior
Systems and utilities
Exterior and lot
Taxes, HOA and more
Schools
Monthly payment estimate
Estimate only, 30 year fixed, includes taxes and HOA when listed. Ask us for a lender quote.
Location
Similar homes in Belleville
IDX information provided courtesy of Realcomp II Ltd. via The MJA Company at National Realty Centers, © 2026 Realcomp II Ltd. Shareholders. IDX information is provided exclusively for consumers' personal, non-commercial use and may not be used for any purpose other than to identify prospective properties consumers may be interested in purchasing. The accuracy of all information, regardless of source, is not guaranteed or warranted. All information should be independently verified. Data updated Sep 30, 2026, 7:10 PM.