

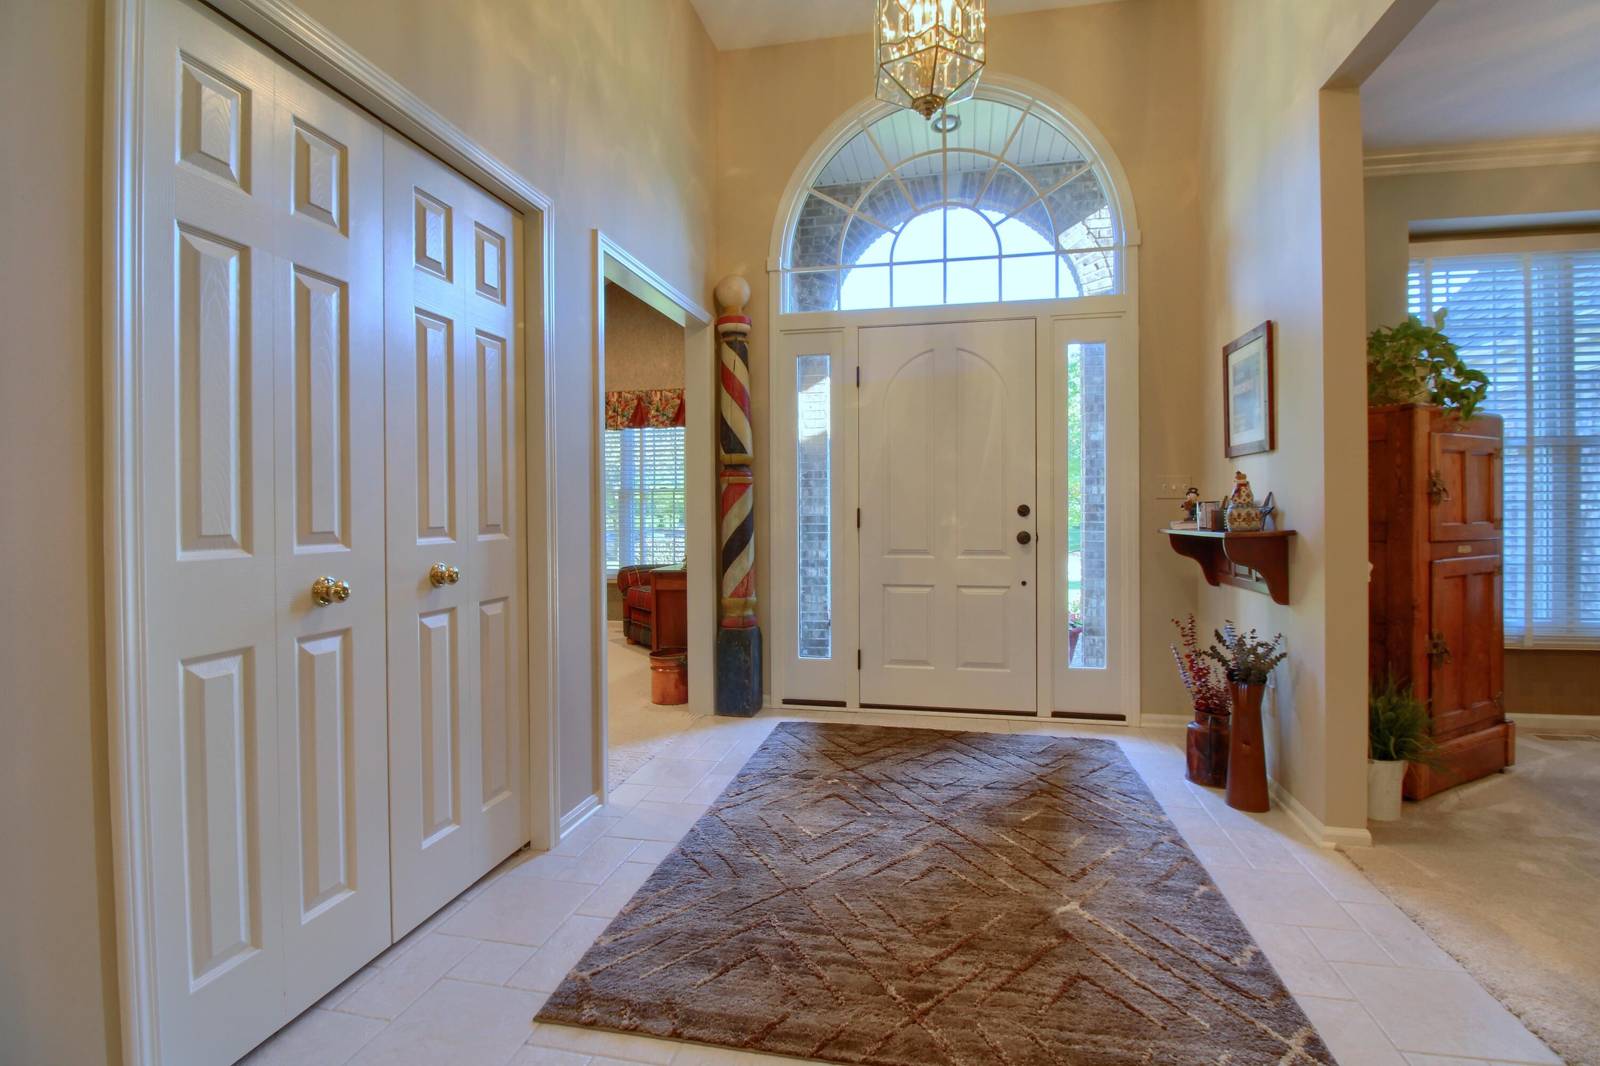
1421 W Greenfield Court
Ann Arbor, MI 48108
Single Family Residence · MLS # 81026037293 · Listing courtesy of Real Estate One Inc
About this home
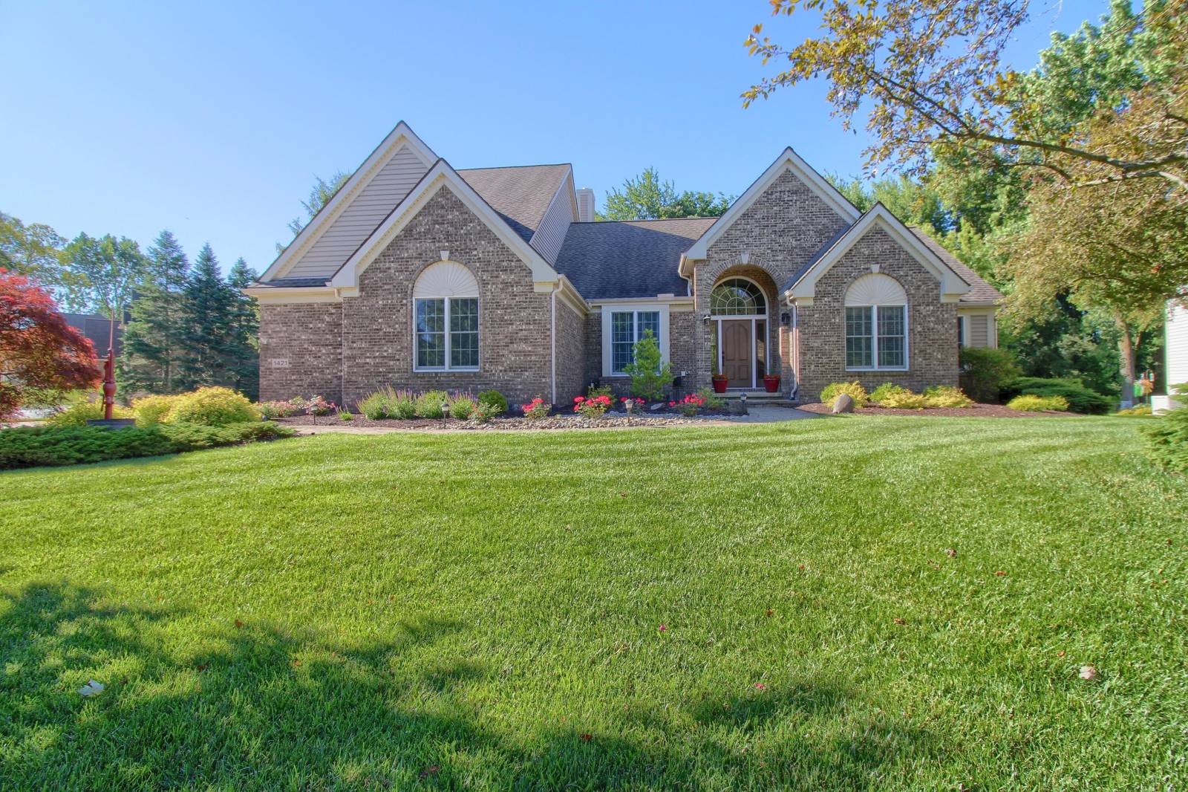
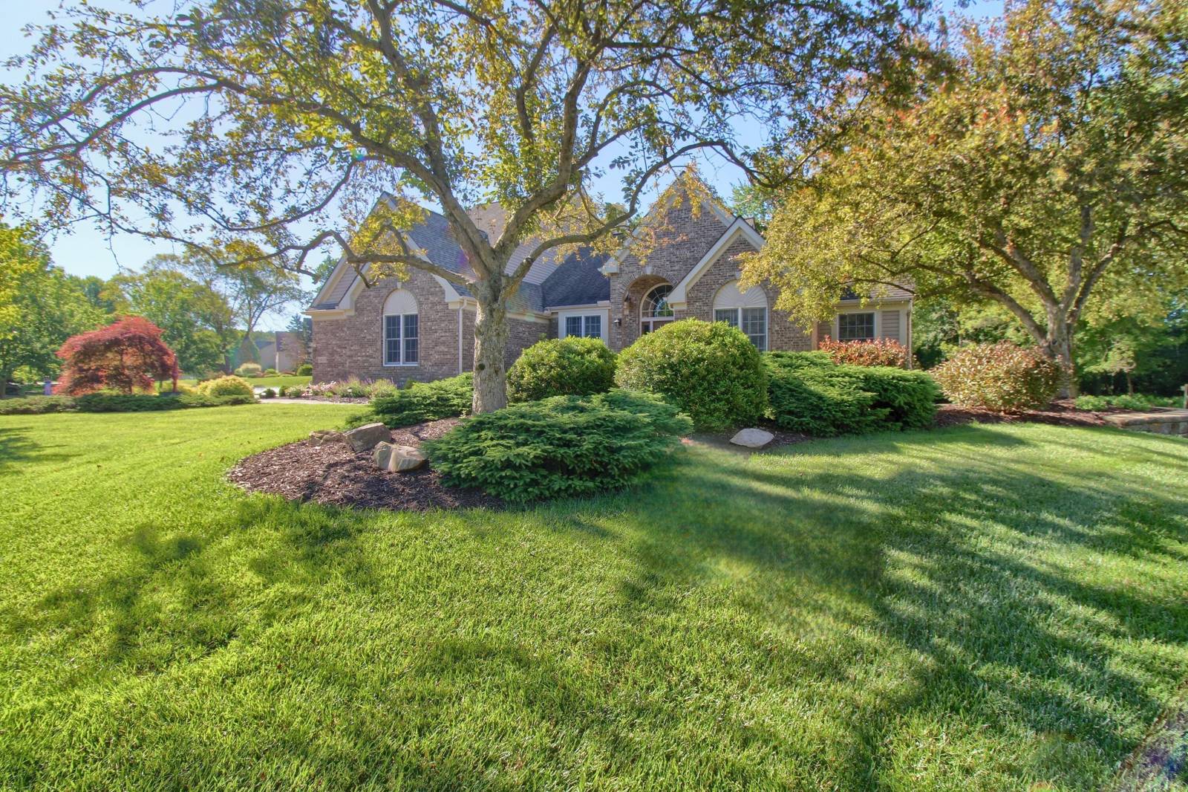
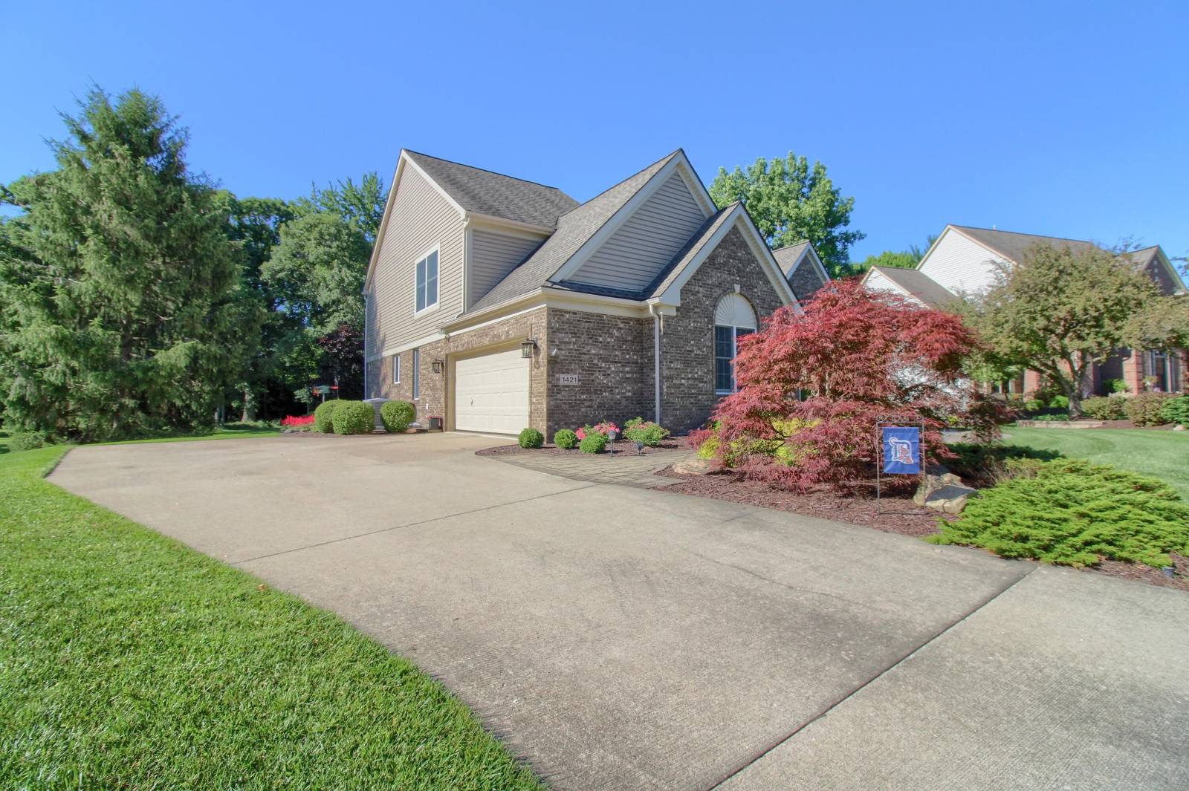
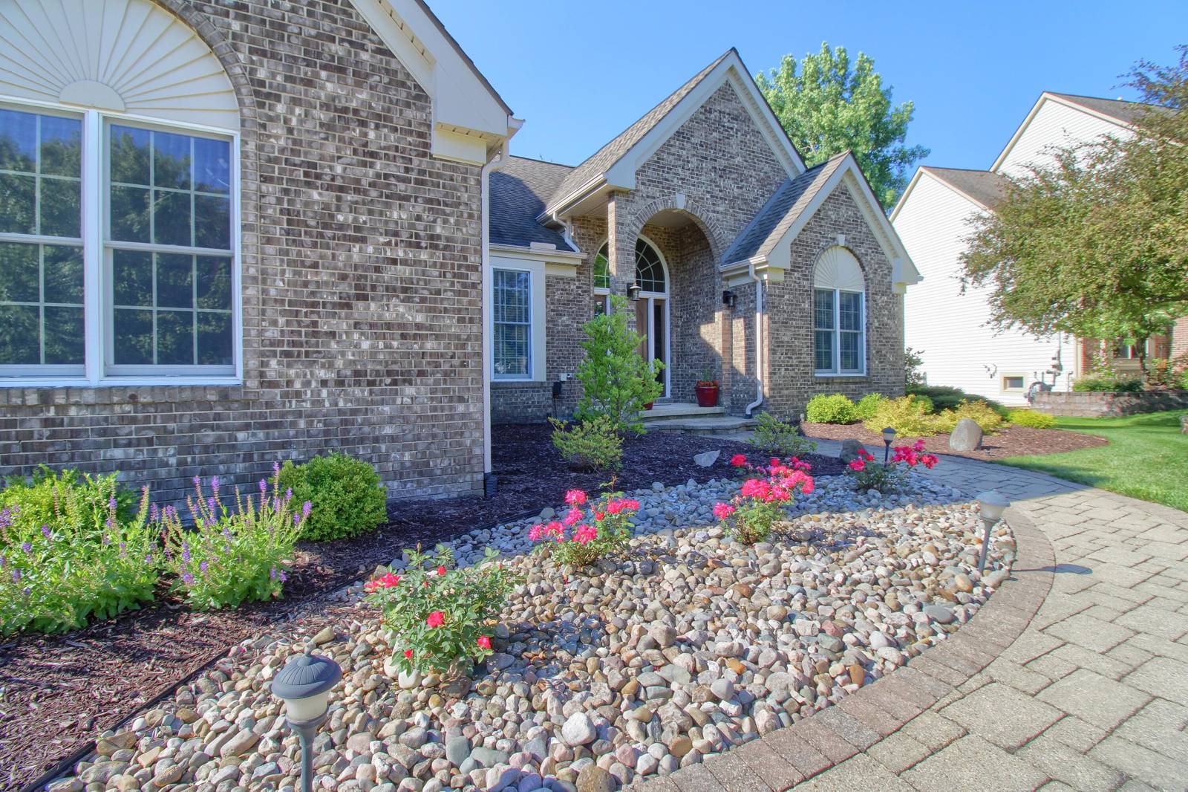
OPEN HOUSE 9/20 1-3 Beautiful Cape Cod is ready for new owners. Located in the desirable Waterways subdivision off Lohr Rd. An area known for wonderful lots and this one is truly spectacular. 3 bedrooms with a FIRST FLOOR primary suite. Dual closets, dual sinks, garden tub and a shower. On the first floor, there is an office with a built in desk and shelving, formal dining room, butler's pantry,large kitchen that opens to a brick paver patio. The view outdoors is a green protected space, many trees. Rounding out the first floor is the great room with a wall of windows. Kitchen has an island, stain steel appliances and shares a fireplace with the Great Room. Located just off the garage entrance is the laundry room and a large closet. Upstairs there are 2 additional large bedrooms with 2 closets in each and a full bath. Downstairs there is a large finished family room, a work room, full bathroom and plenty of storage. Additional features include a whole house generator. Saline Schools.
Interior
Systems and utilities
Exterior and lot
Taxes, HOA and more
Schools
Monthly payment estimate
Estimate only, 30 year fixed, includes taxes and HOA when listed. Ask us for a lender quote.
Location
Similar homes in Ann Arbor


IDX information provided courtesy of Realcomp II Ltd. via The MJA Company at National Realty Centers, © 2026 Realcomp II Ltd. Shareholders. IDX information is provided exclusively for consumers' personal, non-commercial use and may not be used for any purpose other than to identify prospective properties consumers may be interested in purchasing. The accuracy of all information, regardless of source, is not guaranteed or warranted. All information should be independently verified. Data updated Sep 30, 2026, 8:40 PM.