

14147 Arcola Street
Livonia, MI 48154
Single Family Residence · MLS # 20261079367 · Listing courtesy of EXP Realty Main
About this home
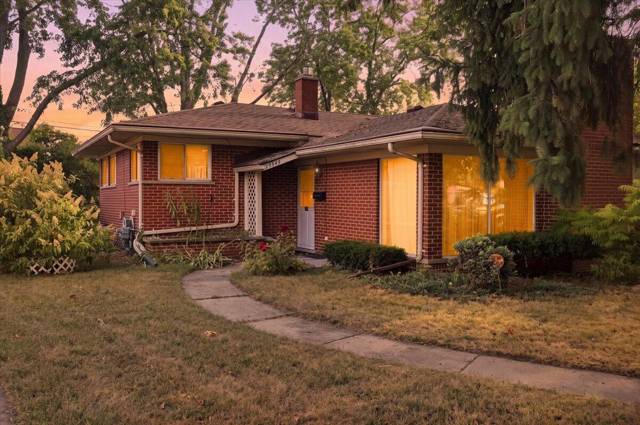
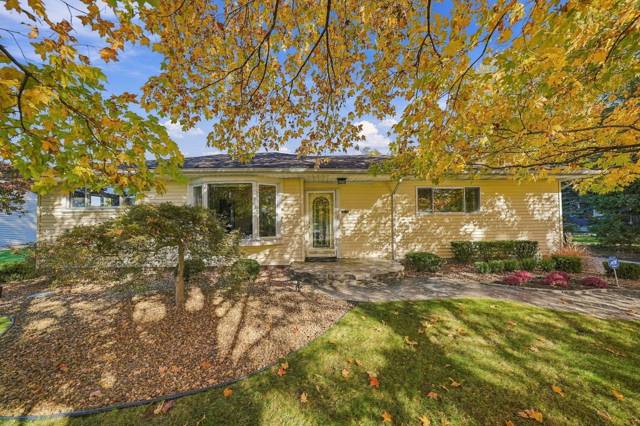
Welcome to this beautifully remodeled and meticulously maintained home, offering a thoughtful blend of modern updates, comfortable living, and versatile space. From the moment you arrive, you’ll appreciate the updated entry featuring a stylish glass door that creates a warm and inviting first impression. Inside, the home showcases fresh, modern finishes throughout, including new lighting, carpeting, refinished hardwood floors, and luxury vinyl flooring. Every room has been freshly painted, while updated door hardware adds a cohesive and polished finishing touch. The kitchen features brand-new stainless-steel appliances, all of which come with the property, creating a move-in-ready space ideal for both everyday living and entertaining. The bathrooms have also been thoughtfully updated with new vanities and toilets. The spacious basement offers exceptional versatility and additional living potential, with ample room for a home office, two bedrooms, and even a kitchen area. Whether you envision the space for extended family, guests, recreation, a home office, or additional living accommodations, the possibilities are extensive. Major updates provide added peace of mind, including a new air conditioner and furnace installed in 2026. The roof is approximately four years old, offering another valuable recent improvement. Step outside onto the freshly painted deck and enjoy peaceful fall evenings or outdoor gatherings. With extensive updates, flexible living spaces, and numerous recent improvements, this home is ready to welcome its next owner and offers an appealing combination of style, functionality, and comfort.
Interior
Systems and utilities
Exterior and lot
Taxes, HOA and more
Schools
Monthly payment estimate
Estimate only, 30 year fixed, includes taxes when listed. Ask us for a lender quote.
Location
Similar homes in Livonia
IDX information provided courtesy of Realcomp II Ltd. via The MJA Company at National Realty Centers, © 2026 Realcomp II Ltd. Shareholders. IDX information is provided exclusively for consumers' personal, non-commercial use and may not be used for any purpose other than to identify prospective properties consumers may be interested in purchasing. The accuracy of all information, regardless of source, is not guaranteed or warranted. All information should be independently verified. Data updated Oct 25, 2026, 1:57 PM.