

13828 Hamilton Street
Riverview, MI 48193
Single Family Residence · MLS # 20261074079 · Listing courtesy of Andrew Daily | Real Estate
About this home
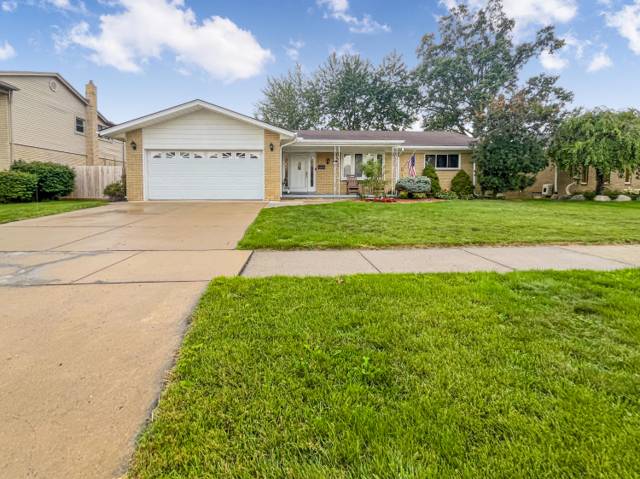
Beautifully Maintained Colonial in Desirable Riverview Forest Neighborhood - Welcome home to this 3-bedroom, 2.5-bath colonial nestled in a mature, tree-lined neighborhood where established charm meets everyday convenience. Set on a gorgeous landscaped lot with a covered front porch, this inviting home offers just over 1,700 square feet of comfortable living space and thoughtful updates. The remodeled kitchen (2019) provides a fresh, functional gathering space. The partially finished basement adds valuable flexible space, a full bathroom (2024), and new washer/dryer (2026). Enjoy added peace of mind with BRAND NEW roof installed in August 2026, plus a new attic floor for additional storage. Step outside to your private backyard retreat — a full vinyl privacy fence creates the perfect setting for gatherings around the above-ground pool, relaxing on the patio, or peaceful evenings beneath the retractable awning. Plenty of room with a 2-car attached garage, generous driveway, and ample street parking. Walking distance to parks and close to schools, major expressways, and everyday conveniences.
Interior
Systems and utilities
Exterior and lot
Taxes, HOA and more
Schools
Monthly payment estimate
Estimate only, 30 year fixed, includes taxes when listed. Ask us for a lender quote.
Location
Similar homes in Riverview
IDX information provided courtesy of Realcomp II Ltd. via The MJA Company at National Realty Centers, © 2026 Realcomp II Ltd. Shareholders. IDX information is provided exclusively for consumers' personal, non-commercial use and may not be used for any purpose other than to identify prospective properties consumers may be interested in purchasing. The accuracy of all information, regardless of source, is not guaranteed or warranted. All information should be independently verified. Data updated Sep 30, 2026, 8:20 PM.