



1372 Laurelhurst Drive
Temperance, MI 48182
Single Family Residence · MLS # 57050209079 · Listing courtesy of Synergy Realty Group Gerweck
About this home
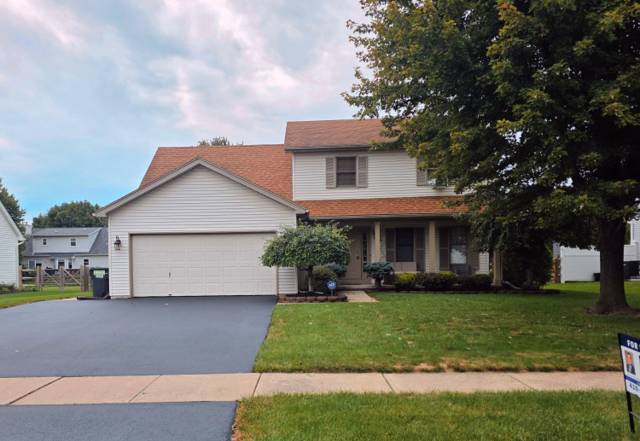
Spacious 2-story home nestled on a private cul-de-sac lot offering nearly 1 acre of property! This 3,648 sq. ft., 4-bedroom, 3 full bath home features room to spread out with a formal living room, cozy family room with woodburning fireplace insert, formal dining room, and a large eat-in kitchen equipped with an induction stovetop and double oven-perfect for everyday living and entertaining. The main bedroom suite offers a huge walk-in closet, while the home's elevator provides added convenience and accessibility. Enjoy peace of mind with a newer furnace. Generator, attic fan, sprinkler system, and partial basement for additional storage. Car enthusiasts and hobbyists will love the attached 2.5-car garage plus an incredible detached 6-car garage with an 8-foot door - perfect for vehicles, boats, workshop space, or extra storage. A separate well services lawn watering and car washing. Step outside to your own backyard retreat featuring an inground pool and expansive outdoor space on .95 acres. This property combines comfort, function, and exceptional amenities in a highly desirable setting!
Interior
Systems and utilities
Exterior and lot
Taxes, HOA and more
Schools
Monthly payment estimate
Estimate only, 30 year fixed, includes taxes when listed. Ask us for a lender quote.
Location
Similar homes in Temperance



IDX information provided courtesy of Realcomp II Ltd. via The MJA Company at National Realty Centers, © 2026 Realcomp II Ltd. Shareholders. IDX information is provided exclusively for consumers' personal, non-commercial use and may not be used for any purpose other than to identify prospective properties consumers may be interested in purchasing. The accuracy of all information, regardless of source, is not guaranteed or warranted. All information should be independently verified. Data updated Sep 30, 2026, 7:40 PM.