

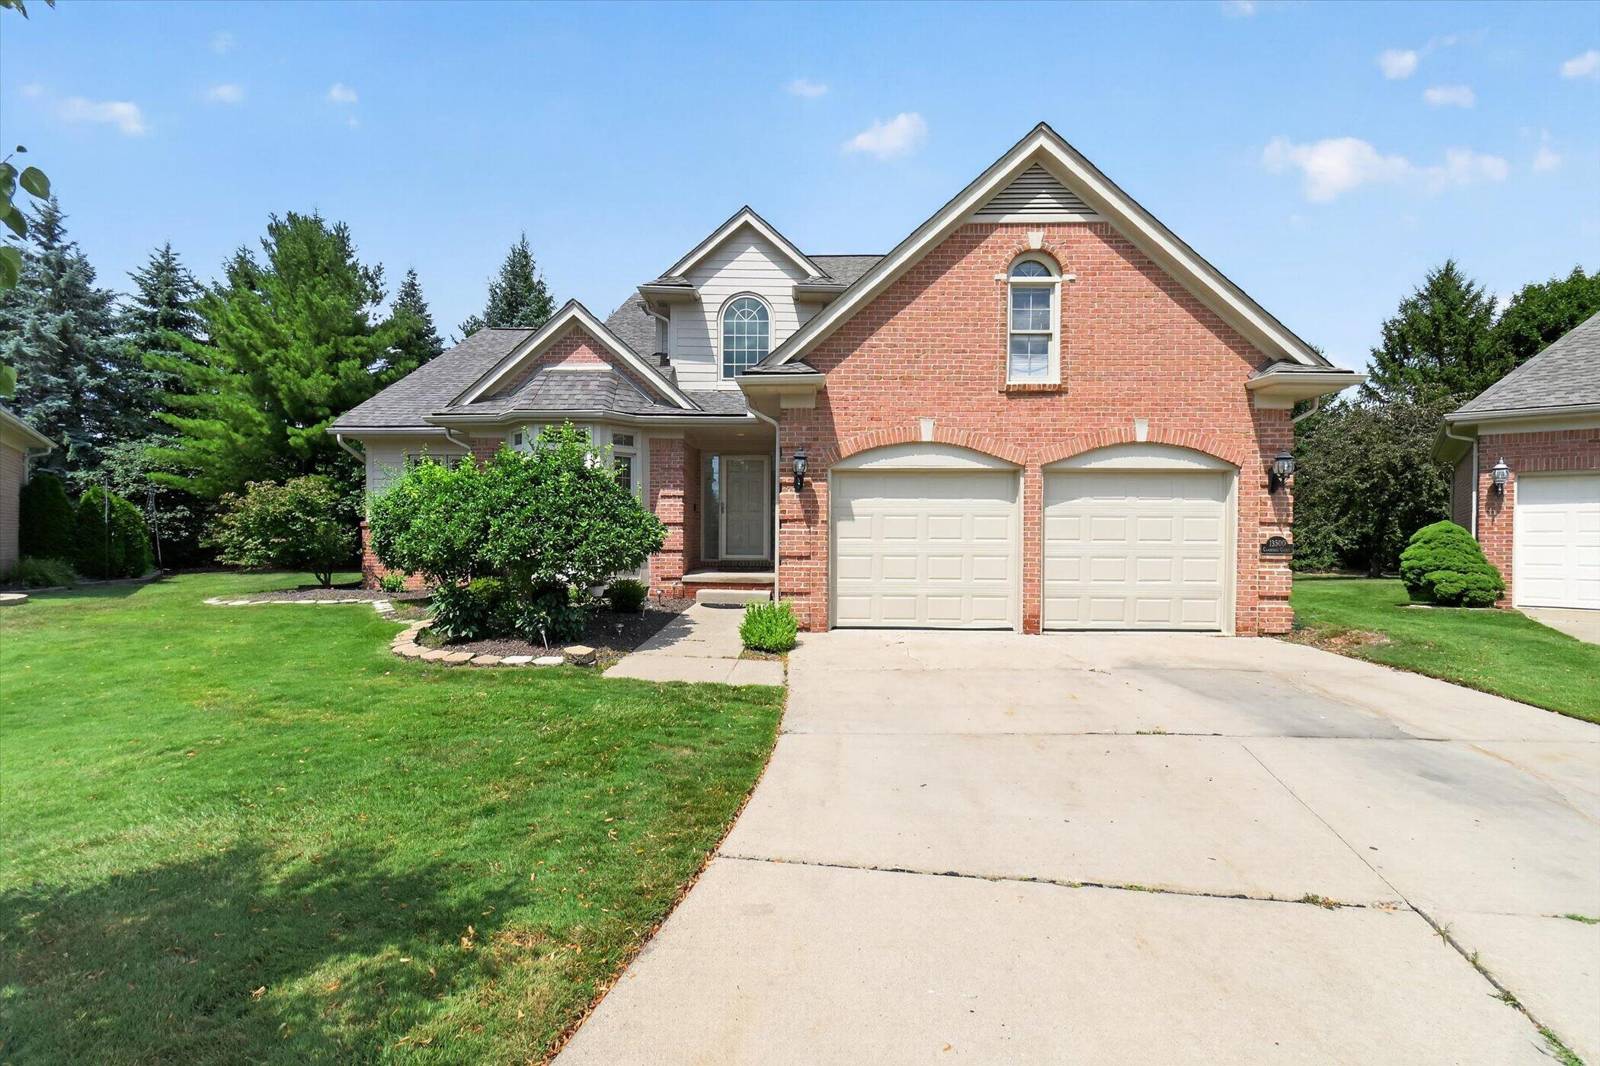
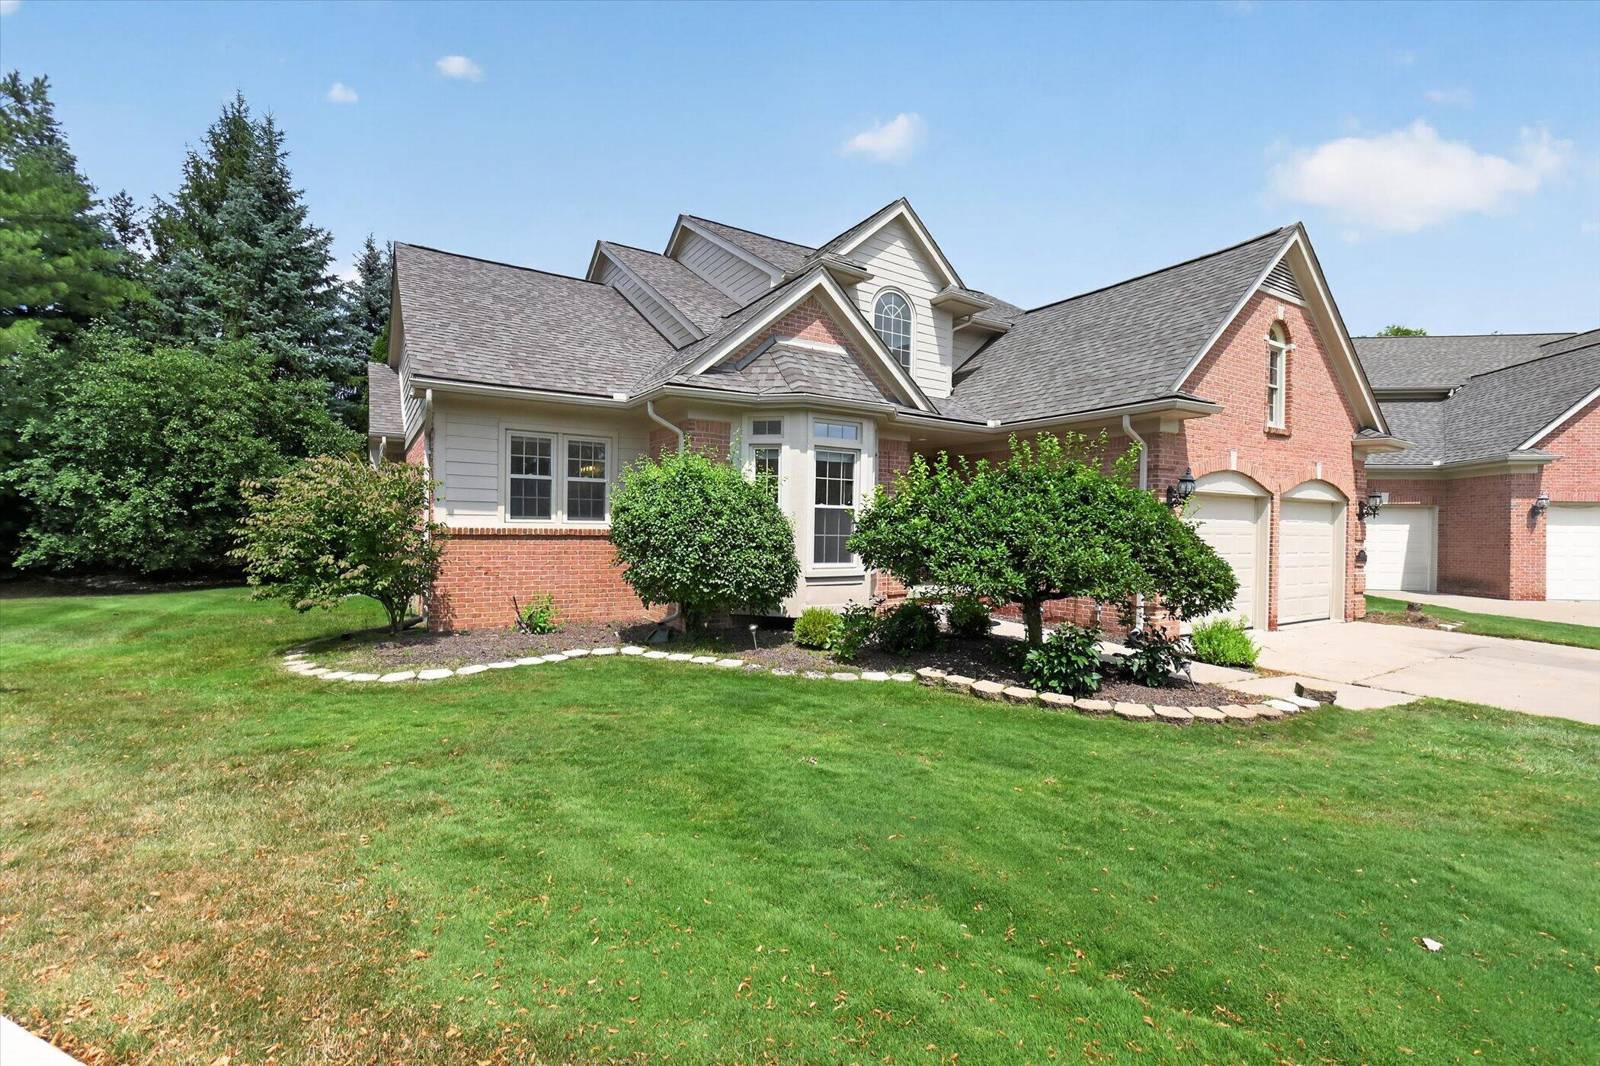
13500 Cambridge Court
Plymouth, MI 48170
Condominium · MLS # 81026037942 · Listing courtesy of The Charles Reinhart Company
About this home
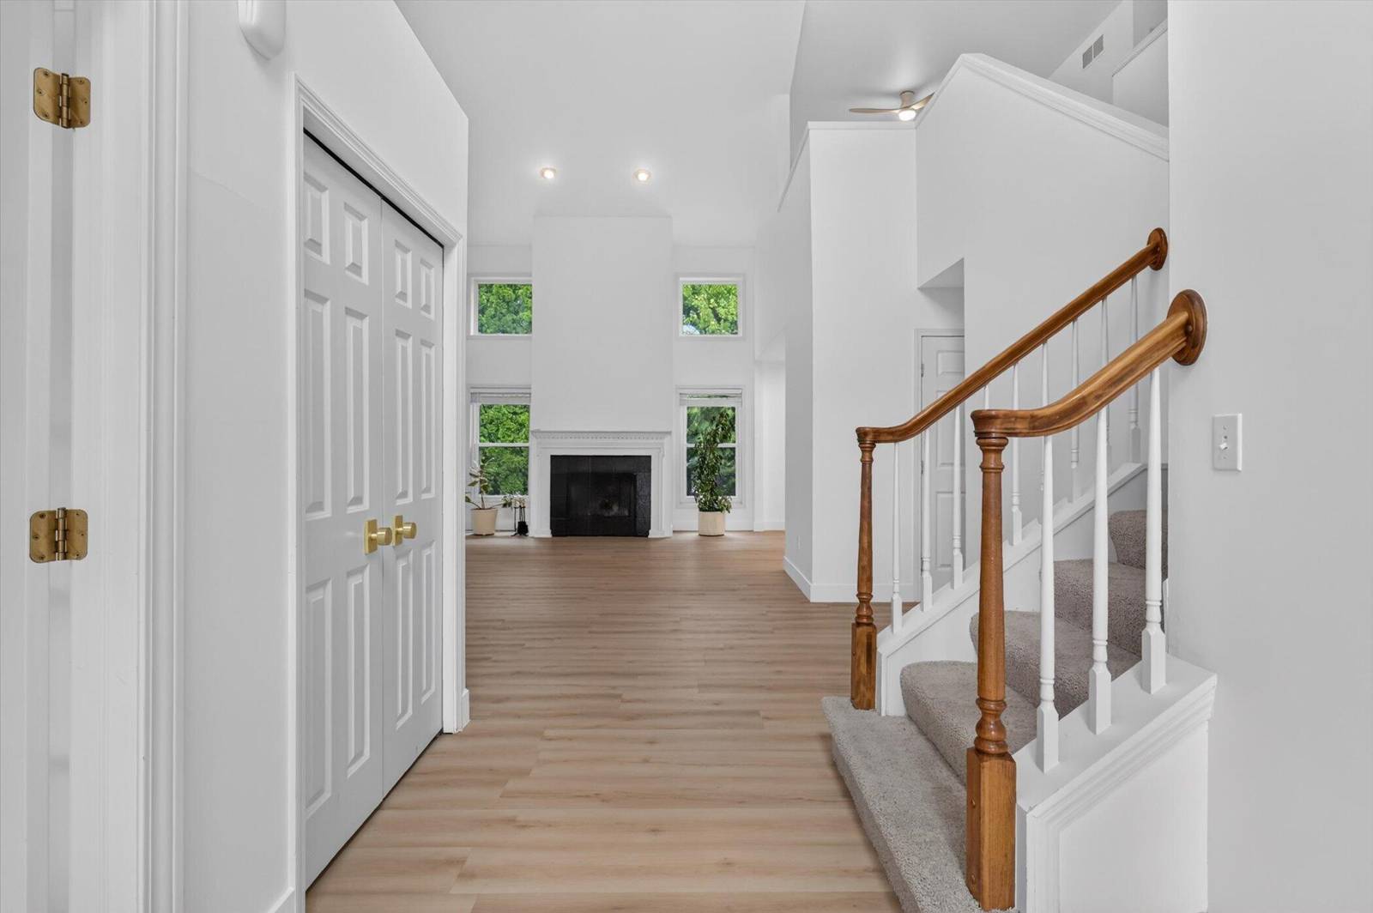
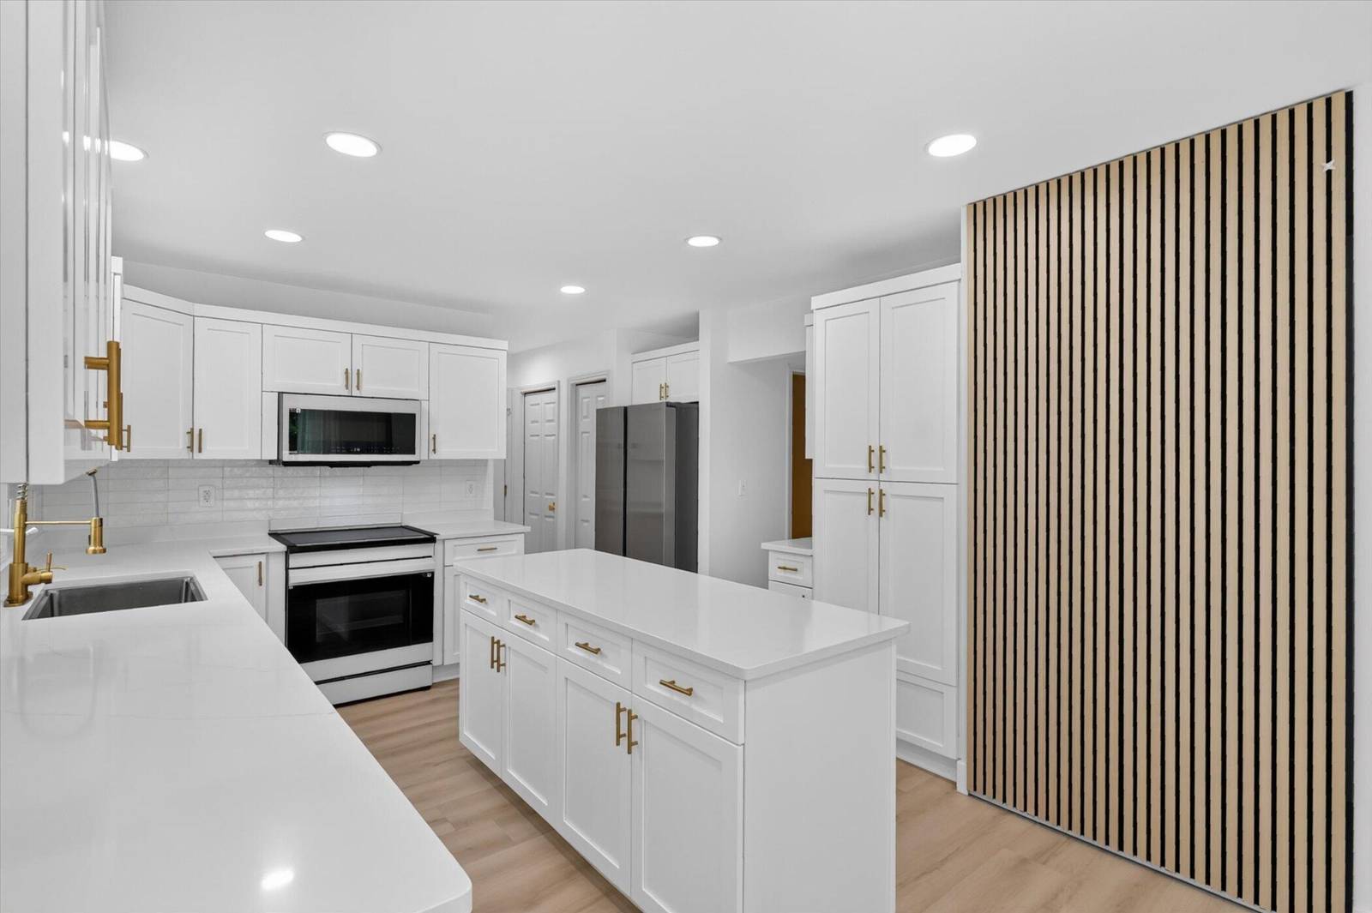
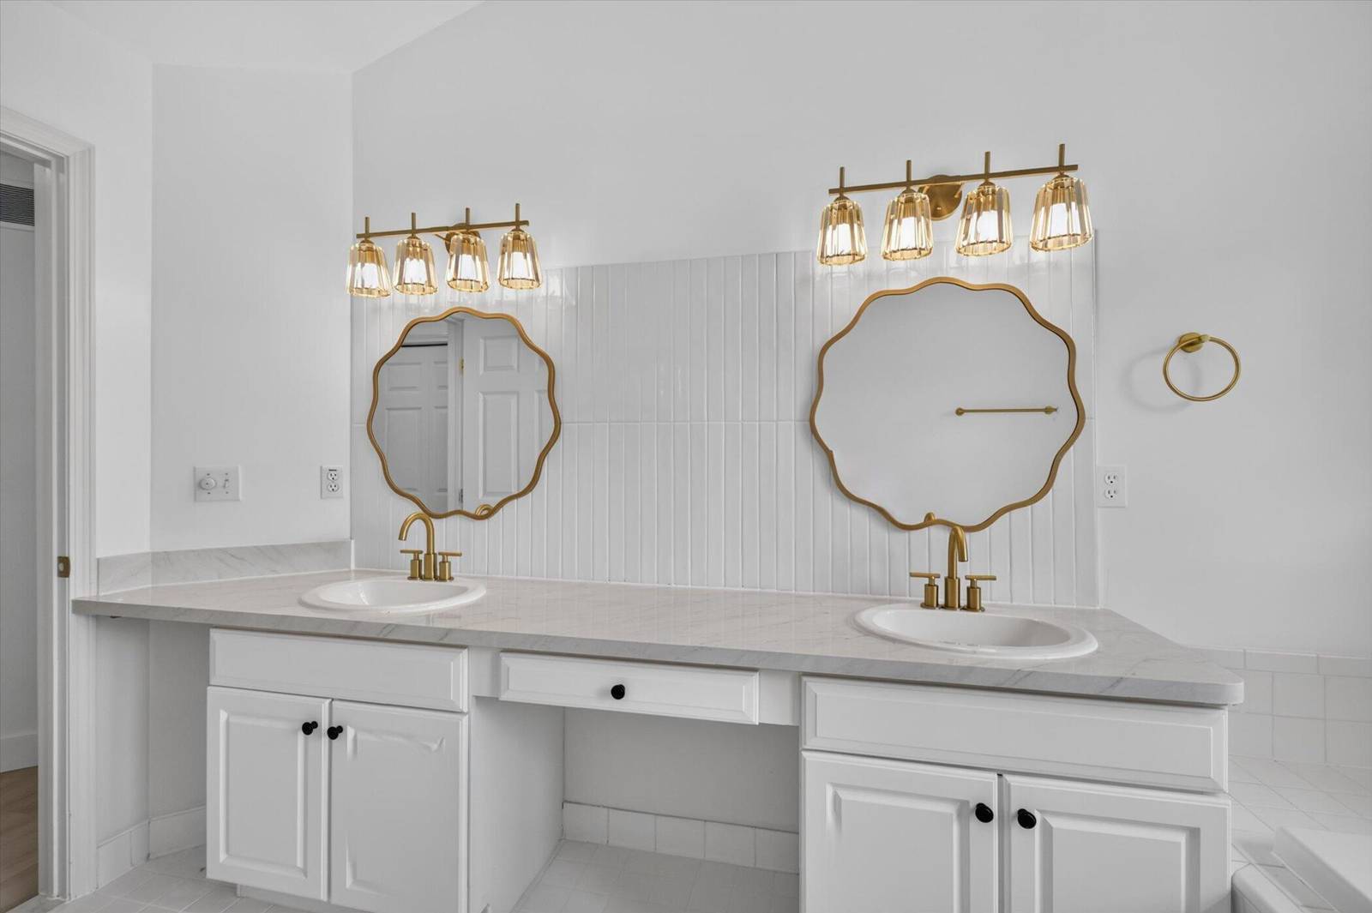
Filled with natural light and thoughtfully updated, this beautifully maintained detached condo provides exceptional comfort, location and main-floor living convenience! The impressive living room features soaring cathedral ceilings, expansive windows, and a cozy gas fireplace. The main-floor owner's suite offers a private ensuite bathroom with double vanity, soaking tub and shower, a huge walk-in closet as well as a secondary closet. The updated kitchen features quartz countertops, top-of-the-line appliances, custom tile backsplash, and an eating area that flows out to the expansive deck. A smart main-floor laundry room is located between the kitchen and the attached 2 car garage. The main-floor's modern finishes are complemented by LVP flooring throughout, an office or flex room and a tastefully updated powder room. Two additional large bedrooms, a huge loft area, and the updated second full bathroom are on the upper level. Roof (8 yrs), Windows (5 yrs), Kitchen Appliances (1 yr)Interior and Exterior Paint (July 2026) The full unfinished basement offers abundant storage and endless potential. Enjoy low-maintenance living in an ideal location with quick access to M-14 and I-275, making commuting, shopping, dining, and recreation exceptionally convenient. This home is move-in ready! Please note some photos are virtually staged.
Interior
Systems and utilities
Exterior and lot
Taxes, HOA and more
Schools
Monthly payment estimate
Estimate only, 30 year fixed, includes taxes and HOA when listed. Ask us for a lender quote.
Location
Similar homes in Plymouth

IDX information provided courtesy of Realcomp II Ltd. via The MJA Company at National Realty Centers, © 2026 Realcomp II Ltd. Shareholders. IDX information is provided exclusively for consumers' personal, non-commercial use and may not be used for any purpose other than to identify prospective properties consumers may be interested in purchasing. The accuracy of all information, regardless of source, is not guaranteed or warranted. All information should be independently verified. Data updated Sep 30, 2026, 8:50 PM.