

1320 Ellis Road
Ypsilanti, MI 48197
Single Family Residence · MLS # 20261072386 · Listing courtesy of RE/MAX Home Sale Services
About this home
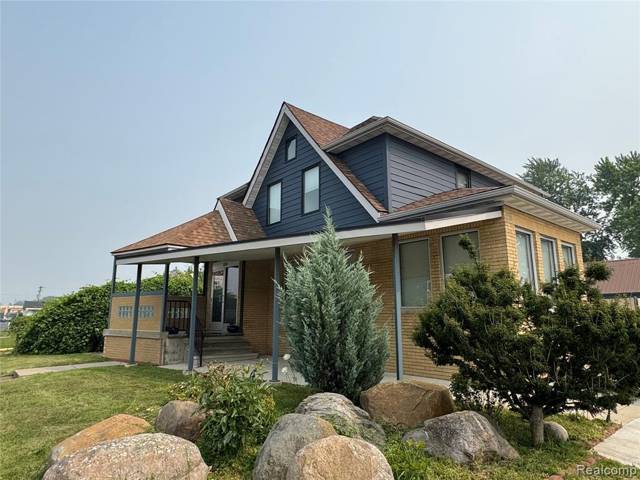
An extraordinary property offering an exceptional blend of space, craftsmanship, entertaining areas, and resort-style outdoor living. A 2017 addition includes an oversized 37 x 25 garage and impressive 25 x 25 pool house with full bath, creating an incredible setup for recreation, entertaining, or guests.The main home offers four bedrooms, including a lower-level second primary suite or guest retreat with private four-piece bath and corner Jacuzzi tub. The expansive family room features a kitchenette, wood-burning fireplace, cedar wainscoting, power blinds, and refrigerator. The main level features a spacious great room with Chelsea Plank Hickory flooring and custom kitchen with cherry-stained cabinetry, slate flooring and backsplash, granite counters, extensive LED lighting, built-in pantry, and including a newer 48-inch KitchenAid refrigerator and double wall ovens. Upstairs, the primary suite offers three closets and beautifully tiled bath with soaking tub, specialty lighting, and built-in TV mount. Two additional large bedrooms share a spacious tiled bath with five-foot shower, glass doors, dual shower heads, and spa jets. All bathrooms have been extensively tiled, including shower ceilings. The 2017 addition creates an exceptional indoor-outdoor entertaining experience. The pool house features a fully tiled bath with dual shower valves and spa-style wall jets. The adjoining sunroom offers sandstone walls, stainless and slate cabinetry, natural gas grill, sink, built-in ice maker, concrete countertops, and reclaimed cedar ceiling. Acid-stained concrete floors extend through the breezeway and pool house. Outside, enjoy a spectacular 30,000-gallon concrete pool with diving board, two heating systems, newer Pentair filtration, salt chlorination, pump, expansive concrete patio, built-in seating, fire pit, secure fencing, and high-density safety mesh cover. A fenced dog run adds convenience for pets. Garden enthusiasts will appreciate the approximately 50-foot enclosed garden with greenhouse, dedicated water and e
Interior
Systems and utilities
Exterior and lot
Taxes, HOA and more
Schools
Monthly payment estimate
Estimate only, 30 year fixed, includes taxes when listed. Ask us for a lender quote.
Location
Similar homes in Ypsilanti
IDX information provided courtesy of Realcomp II Ltd. via The MJA Company at National Realty Centers, © 2026 Realcomp II Ltd. Shareholders. IDX information is provided exclusively for consumers' personal, non-commercial use and may not be used for any purpose other than to identify prospective properties consumers may be interested in purchasing. The accuracy of all information, regardless of source, is not guaranteed or warranted. All information should be independently verified. Data updated Sep 30, 2026, 8:30 PM.