

13129 Evelyn Court
Belleville, MI 48111
Single Family Residence · MLS # 20261048455 · Listing courtesy of EXP Realty The Perna Team
About this home
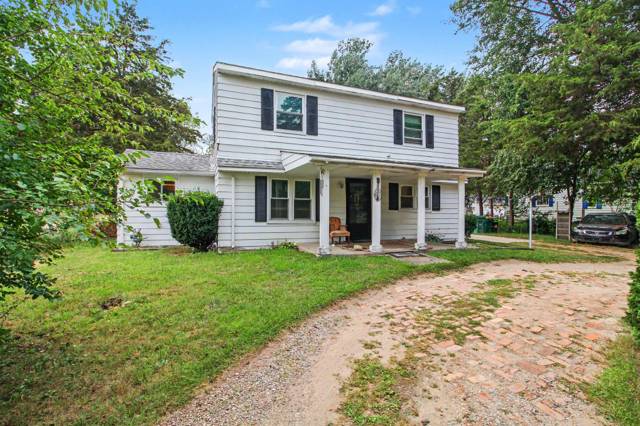
Welcome to this well-maintained ranch nestled on a quiet private road in Belleville, where spacious outdoor living and the ease of single-level living come together. Set on a generous lot with a large backyard, this home offers a peaceful setting while remaining conveniently close to everyday amenities. This home as been owned and cared for by only one family! Inside, you'll find approximately 1,428 square feet of comfortable living space with a practical ranch layout designed for everyday living. The inviting floor plan provides an easy flow between the main living areas, creating comfortable spaces for relaxing or entertaining. The kitchen offers ample cabinet space and connects seamlessly to the home's living areas, while the bedrooms provide comfortable accommodations all on one level. An attached oversized 2.5-car garage offers excellent storage, workspace, and built-in workbenches for hobbies or projects. Outside, the expansive yard creates opportunities for gardening, entertaining, or simply enjoying the quiet surroundings. Situated on a lightly traveled private road with only a small number of neighboring homes, the property offers a peaceful atmosphere that can be difficult to find. Whether you're looking for the convenience of ranch living, extra garage space, or a home with room to enjoy the outdoors, this Belleville property presents a wonderful opportunity to make it your own. Schedule your private showing and experience everything this home has to offer. Seller is providing a 1 year home warranty at closing.
Interior
Systems and utilities
Exterior and lot
Taxes, HOA and more
Schools
Monthly payment estimate
Estimate only, 30 year fixed, includes taxes when listed. Ask us for a lender quote.
Location
Similar homes in Belleville
IDX information provided courtesy of Realcomp II Ltd. via The MJA Company at National Realty Centers, © 2026 Realcomp II Ltd. Shareholders. IDX information is provided exclusively for consumers' personal, non-commercial use and may not be used for any purpose other than to identify prospective properties consumers may be interested in purchasing. The accuracy of all information, regardless of source, is not guaranteed or warranted. All information should be independently verified. Data updated Sep 30, 2026, 5:40 PM.