

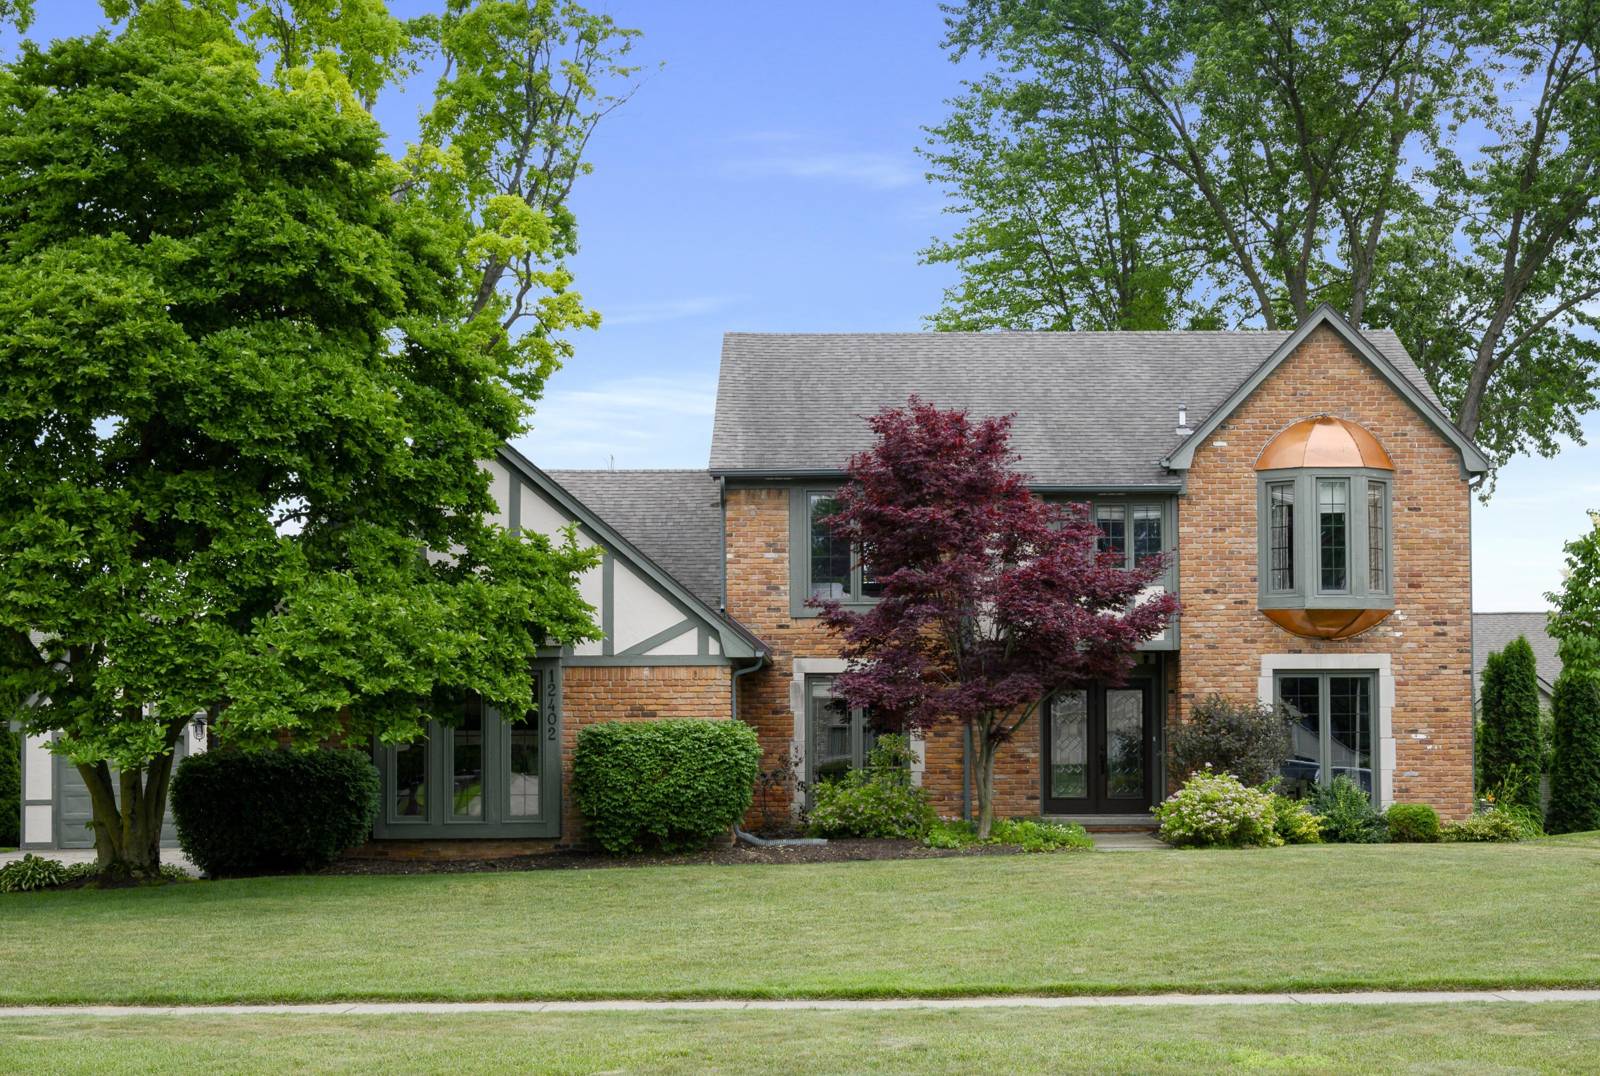
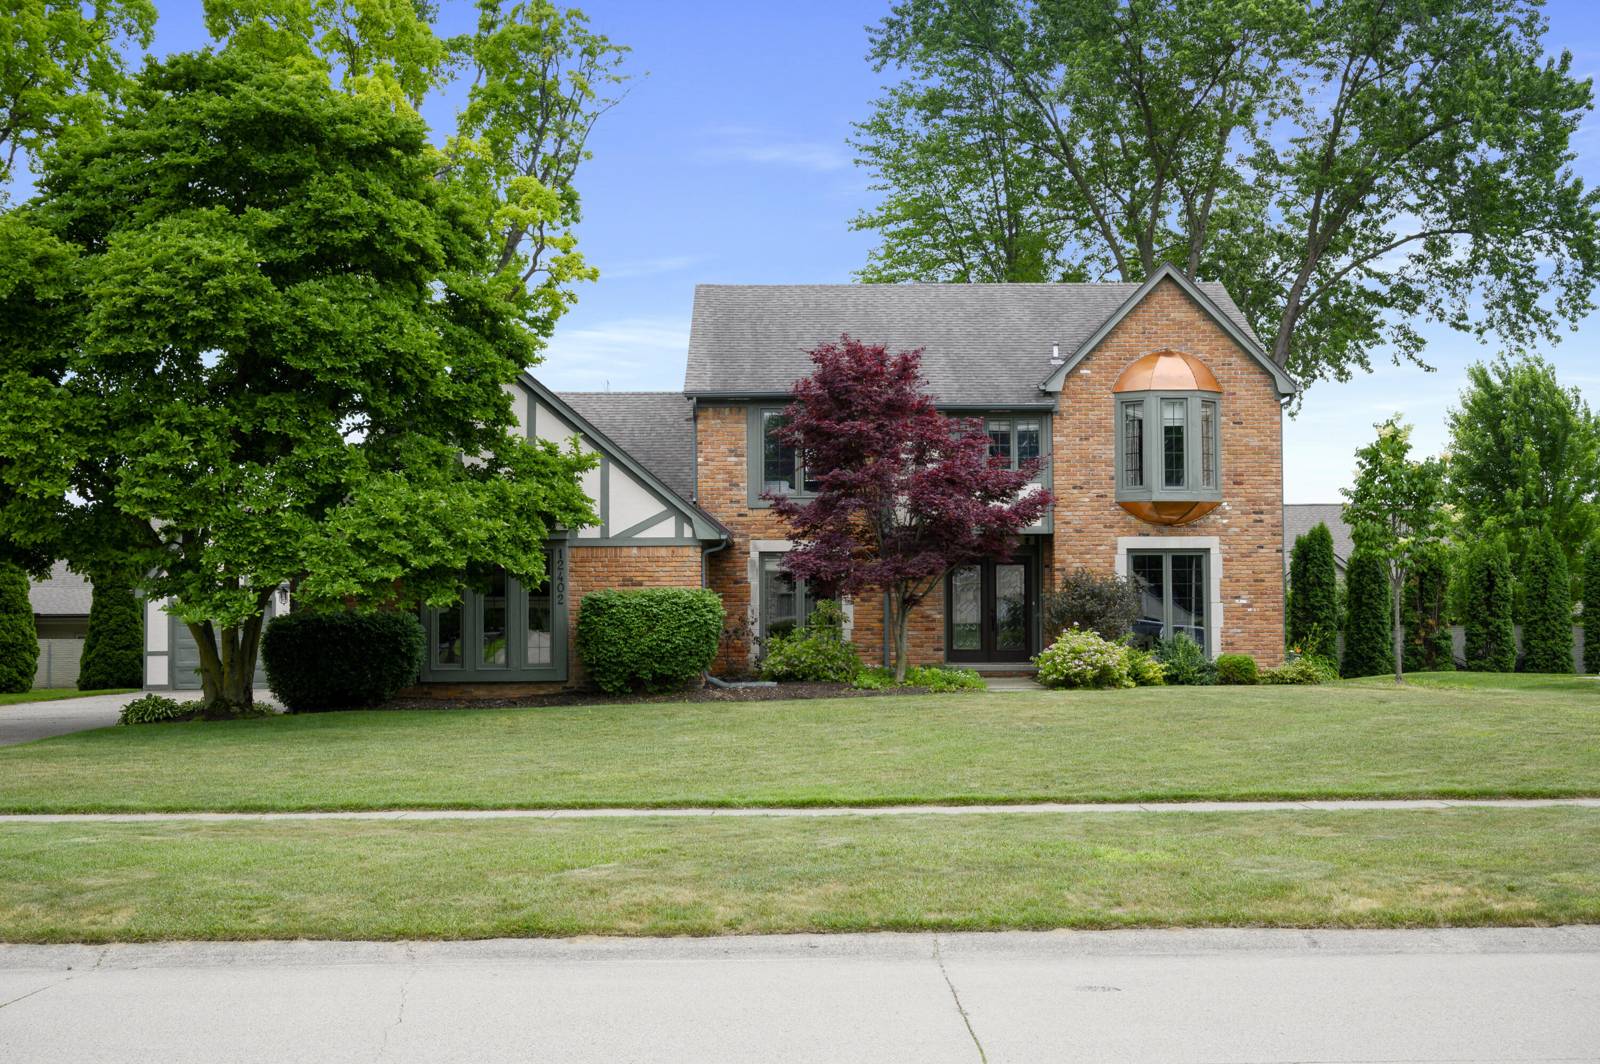
12402 Watkins Drive
Shelby Twp, MI 48315
Single Family Residence · MLS # 81026035998 · Listing courtesy of Coldwell Banker Professionals
About this home
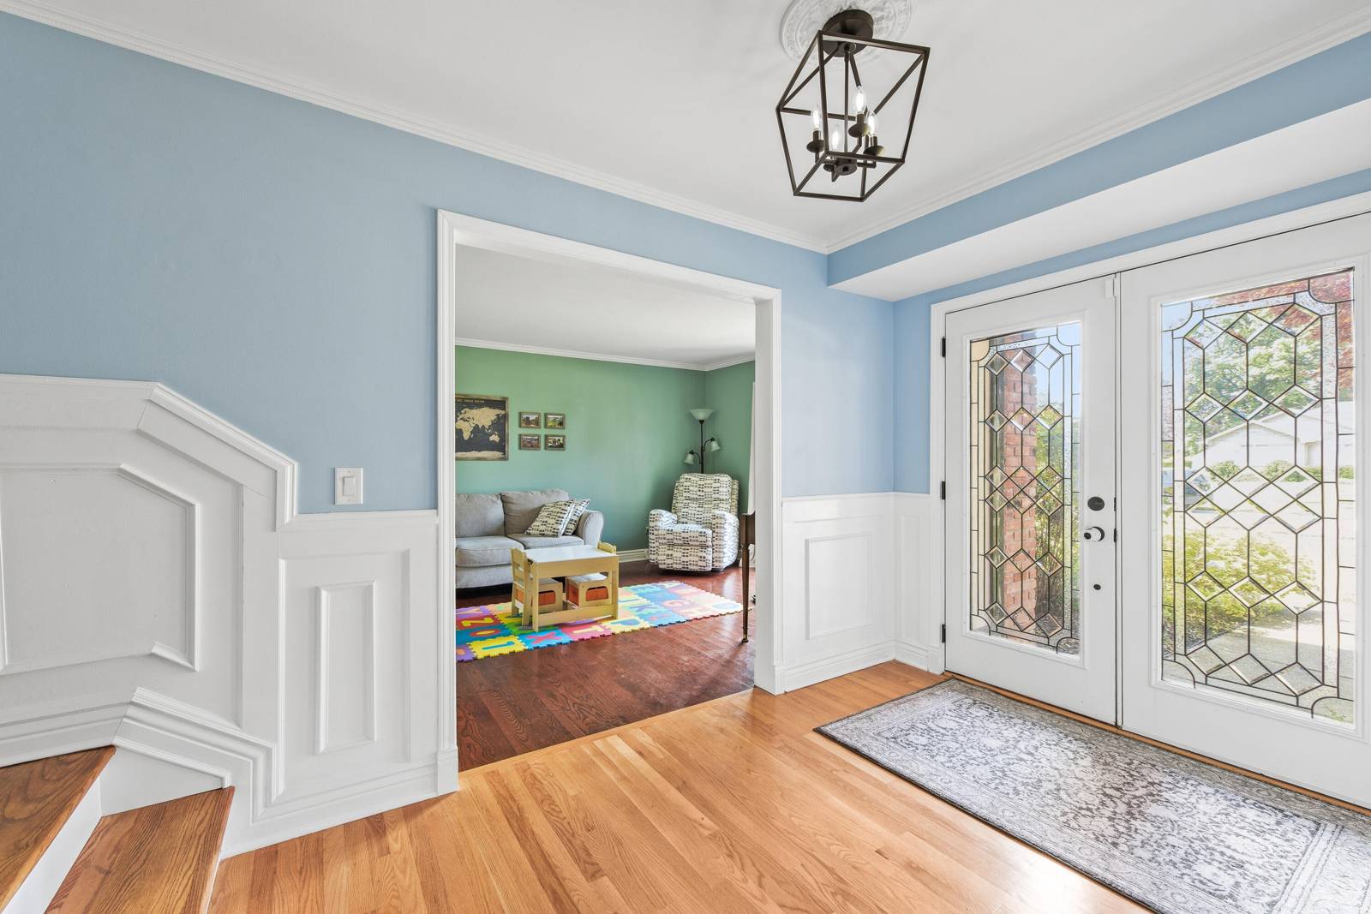
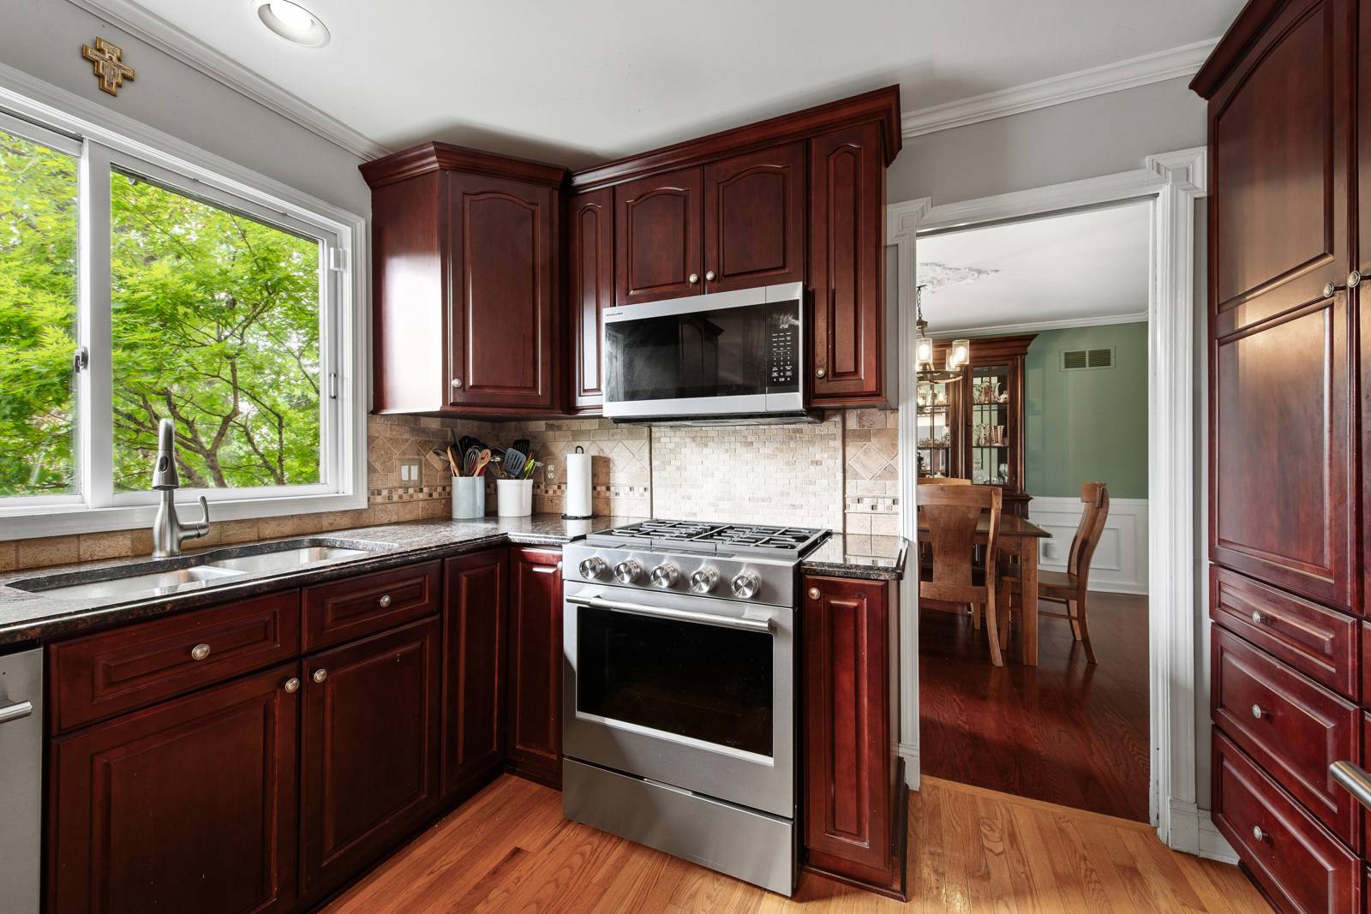
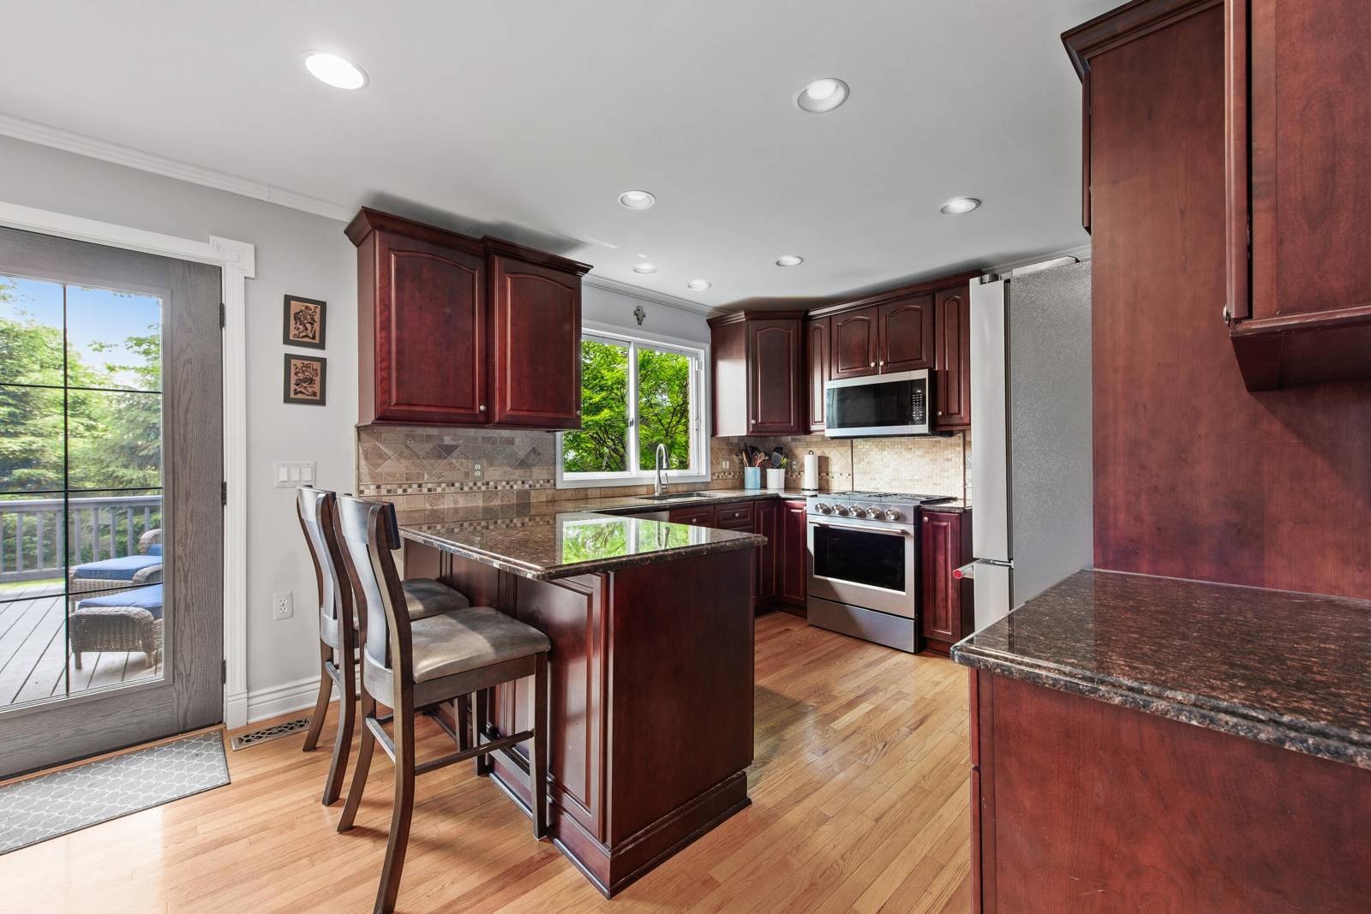
Come check it out! Large colonial updated eat-in kitchen features granite countertops and all-new stainless-steel appliances (2026). Wood floors span most of the main level, which includes a private office, laundry room, remodeled half bath, formal dining room, living room, and a spacious family room with a cozy fireplace, that is just the 1st floor! New custom hardwood stairs lead to four generously sized bedrooms, including a spacious primary suite. Freshly painted entryway. The finished basement adds valuable living space with a recreation room, second kitchen and bar, utility room, and tons of storage, there is also an additional room with a closet outfitted with California closets, perfect for appliance closet or 2nd pantry, or guests. Enjoy outdoor living on the expansive back deck--entertaining made easy. A second detached garage provides excellent additional storage or workspace. Enjoy piece of mind with newer furnace, AC and water heater (2023).
Interior
Systems and utilities
Exterior and lot
Taxes, HOA and more
Schools
Monthly payment estimate
Estimate only, 30 year fixed, includes taxes and HOA when listed. Ask us for a lender quote.
Location
Similar homes in Shelby Twp


IDX information provided courtesy of Realcomp II Ltd. via The MJA Company at National Realty Centers, © 2026 Realcomp II Ltd. Shareholders. IDX information is provided exclusively for consumers' personal, non-commercial use and may not be used for any purpose other than to identify prospective properties consumers may be interested in purchasing. The accuracy of all information, regardless of source, is not guaranteed or warranted. All information should be independently verified. Data updated Sep 30, 2026, 7:50 PM.